

$1,300,000
$1,320,000
1.5%For more information regarding the value of a property, please contact us for a free consultation.
18607 John Connor RD Cornelius, NC 28031
4 Beds
3 Baths
3,309 SqFt
Key Details
Sold Price $1,300,000
Property Type Single Family Home
Sub Type Single Family Residence
Listing Status Sold
Purchase Type For Sale
Square Footage 3,309 sqft
Price per Sqft $392
Subdivision The Peninsula
MLS Listing ID 4404052
Style Transitional
Bedrooms 4
Full Baths 3
HOA Fees $65/Semi-Annually
Year Built 1993
Lot Size 10,890 Sqft
Property Sub-Type Single Family Residence
Property Description
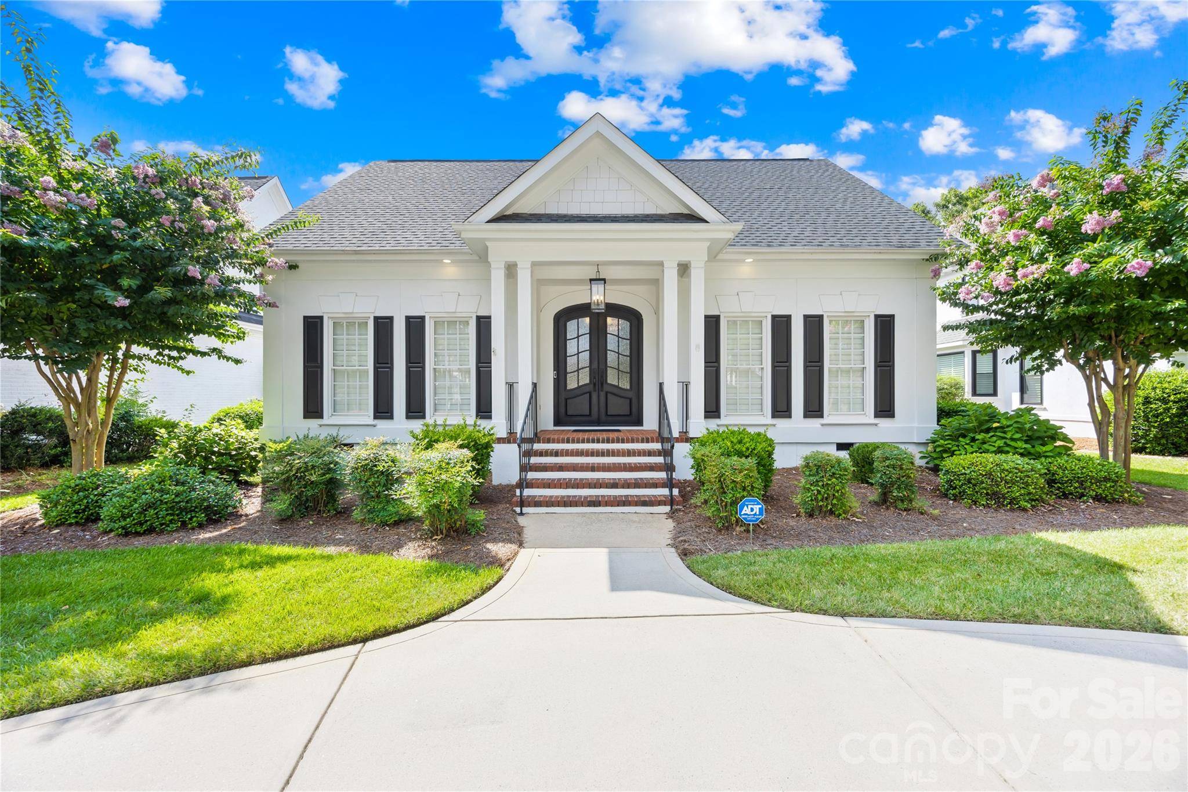
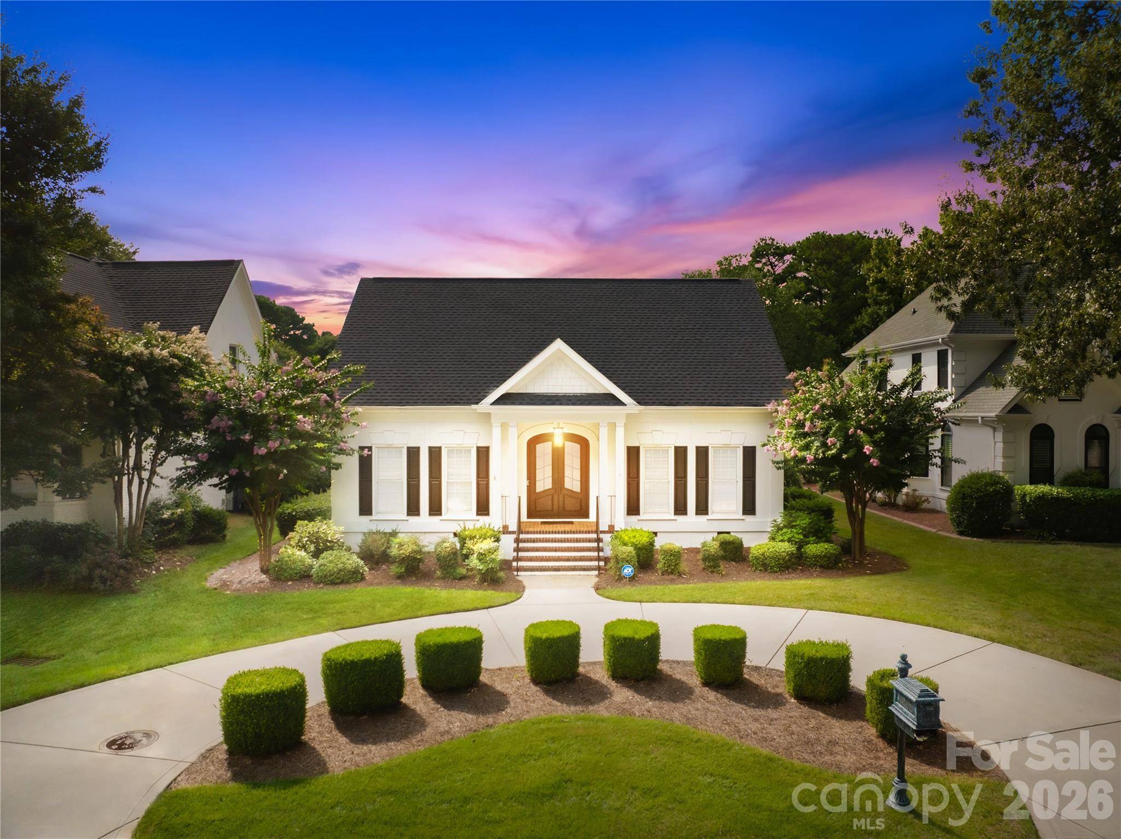
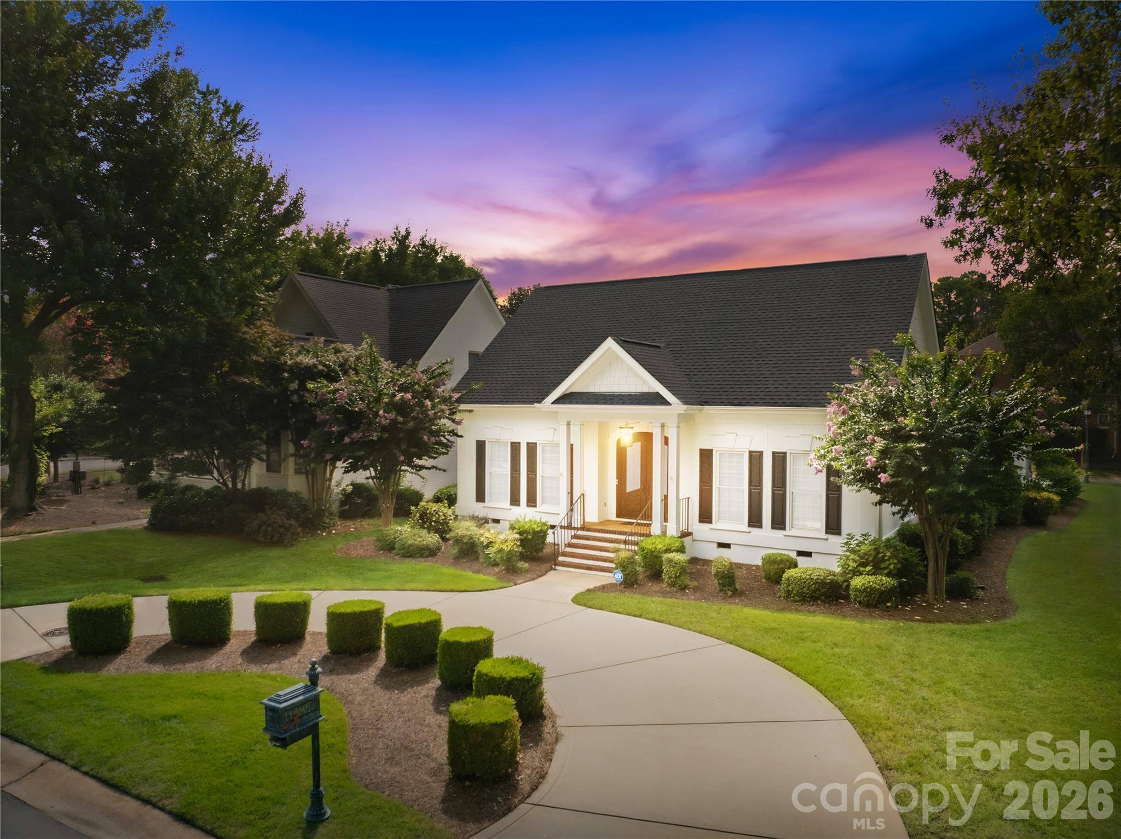
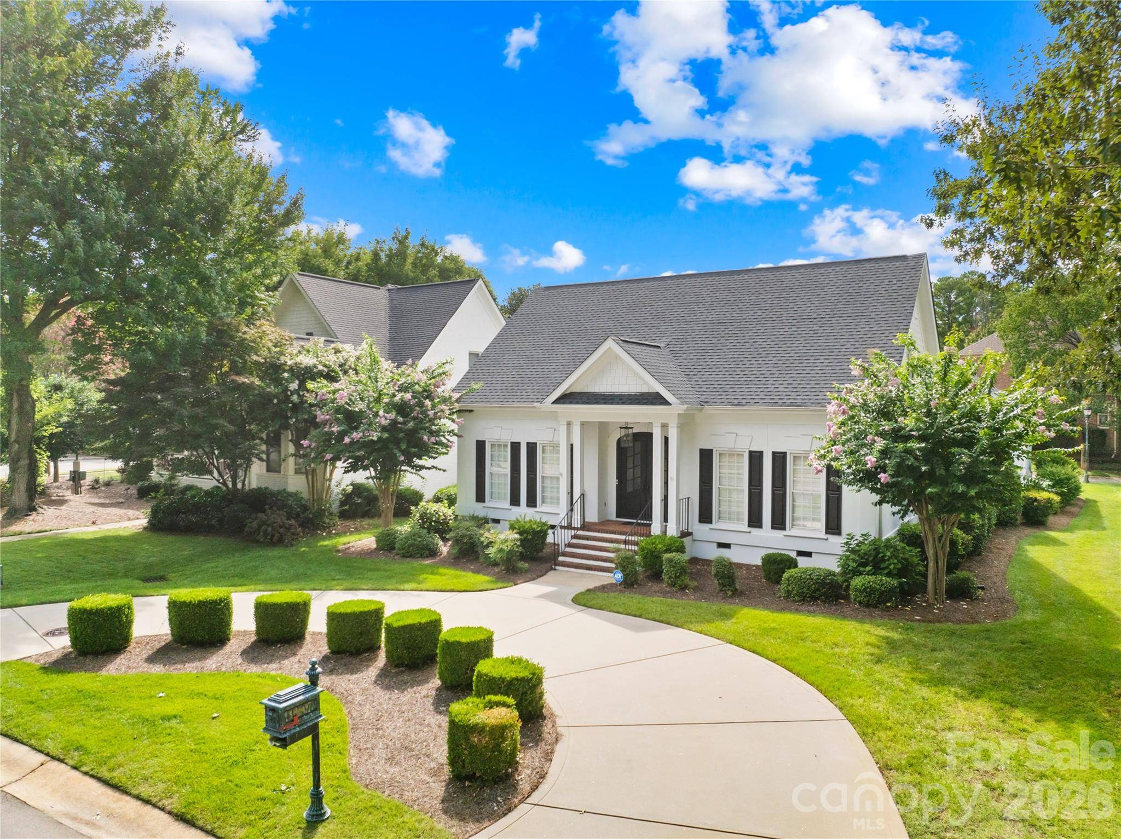
Welcome to an exceptional residence in the prestigious Peninsula community, where timeless elegance, elevated design, and an unparalleled lifestyle come together. Remodeled with meticulous attention to detail, this stunning home showcases high end finishes, sophisticated updates, and a designer's touch throughout. A circular driveway welcomes you to the home, surrounded by beautifully landscaped grounds and an impressive set of double steel front doors. Inside, gorgeous luxury vinyl plank flooring flows throughout the entire house. The kitchen features quartz countertops, stylish tile backsplash, newer stainless steel appliances and opens seamlessly to the dining room and overlooks the great room and breakfast area. Creating an ideal layout for both everyday living and entertaining. The main level offers a thoughtfully designed floor plan with a luxurious primary suite that is complemented by a spa inspired bathroom, featuring a freestanding soaking tub, spacious walk-in shower, dual vanities and a generous walk-in closet- creating a serene retreat. A guest bedroom with an impressive full bathroom is positioned on the main level for comfort and convenience for guests. Upstairs, discover two generously sized bedrooms, a beautiful full bathroom and incredible bonus room designed for entertaining. Complete with a foosball table, ping pong table, TV, sound-absorbing panels and well appointed wet bar, this versatile space is the perfect retreat. The two car garage features durable epoxy flooring and air conditioning, offering a comfortable space for vehicles and storage. Step outside to enjoy the expansive deck and beautifully landscaped, fenced backyard, enclosed by a privacy wall that creates a peaceful and private outdoor oasis. This exceptional Peninsula home offers a rare opportunity to experience elevated living in one of Lake Norman's most desirable communities.
Location
State NC
County Mecklenburg
Zoning GR
Interior
Heating Forced Air
Cooling Ceiling Fan(s), Central Air, Zoned
Flooring Vinyl
Fireplaces Type Gas Log, Great Room
Laundry Mud Room
Exterior
Garage Spaces 2.0
Fence Back Yard, Fenced
Community Features Playground, Sidewalks, Street Lights
Utilities Available Underground Power Lines
Waterfront Description Beach - Public,Pier - Community
Roof Type Architectural Shingle
Building
Lot Description Level
Foundation Crawl Space
Sewer Public Sewer
Water City
Structure Type Hard Stucco
New Construction false
Schools
Elementary Schools Cornelius
Middle Schools Bailey
High Schools William Amos Hough
Others
Acceptable Financing Cash, Conventional
Listing Terms Cash, Conventional
Special Listing Condition None
Read Less
Want to know what your home might be worth? Contact us for a FREE valuation!

Our team is ready to help you sell your home for the highest possible price ASAP
© 2026 Listings courtesy of Canopy MLS as distributed by MLS GRID. All Rights Reserved.
Bought with Anita Sabates • Howard Hanna Allen Tate Lake Norman
NEARBY SCHOOLS & BUSINESSES