


$1,060,000
$1,095,000
3.2%For more information regarding the value of a property, please contact us for a free consultation.
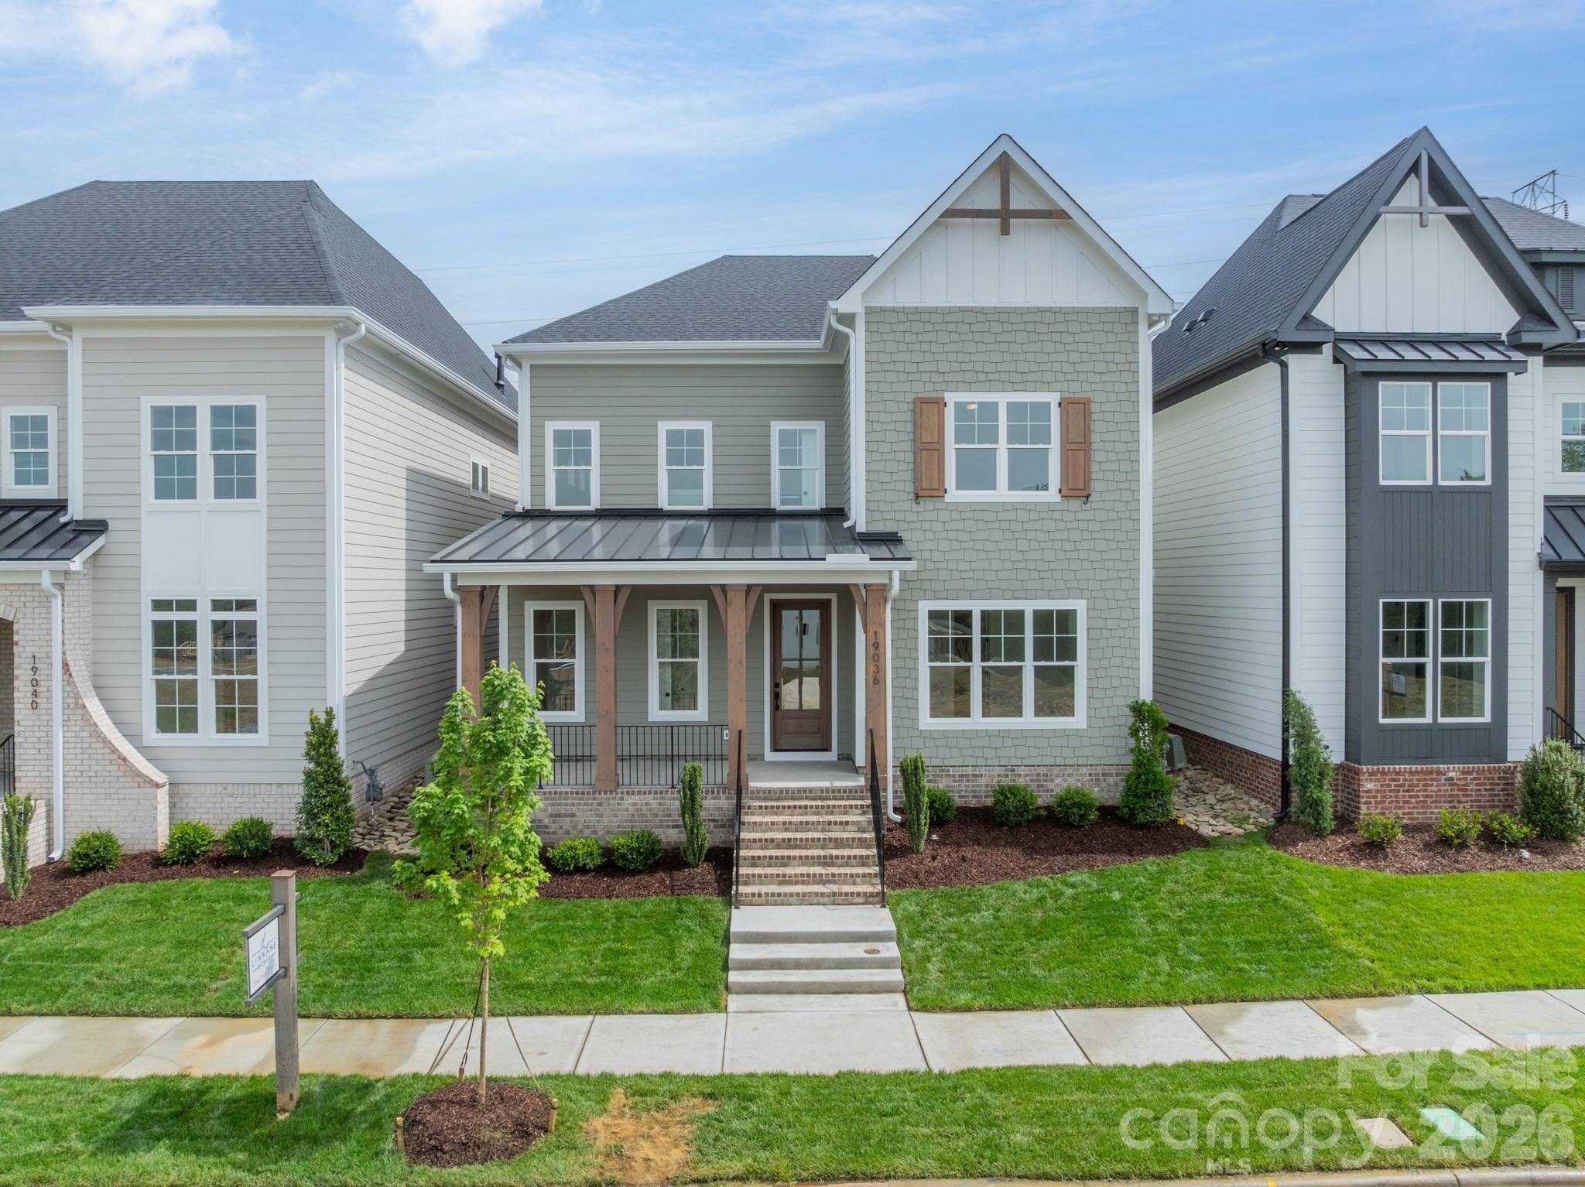
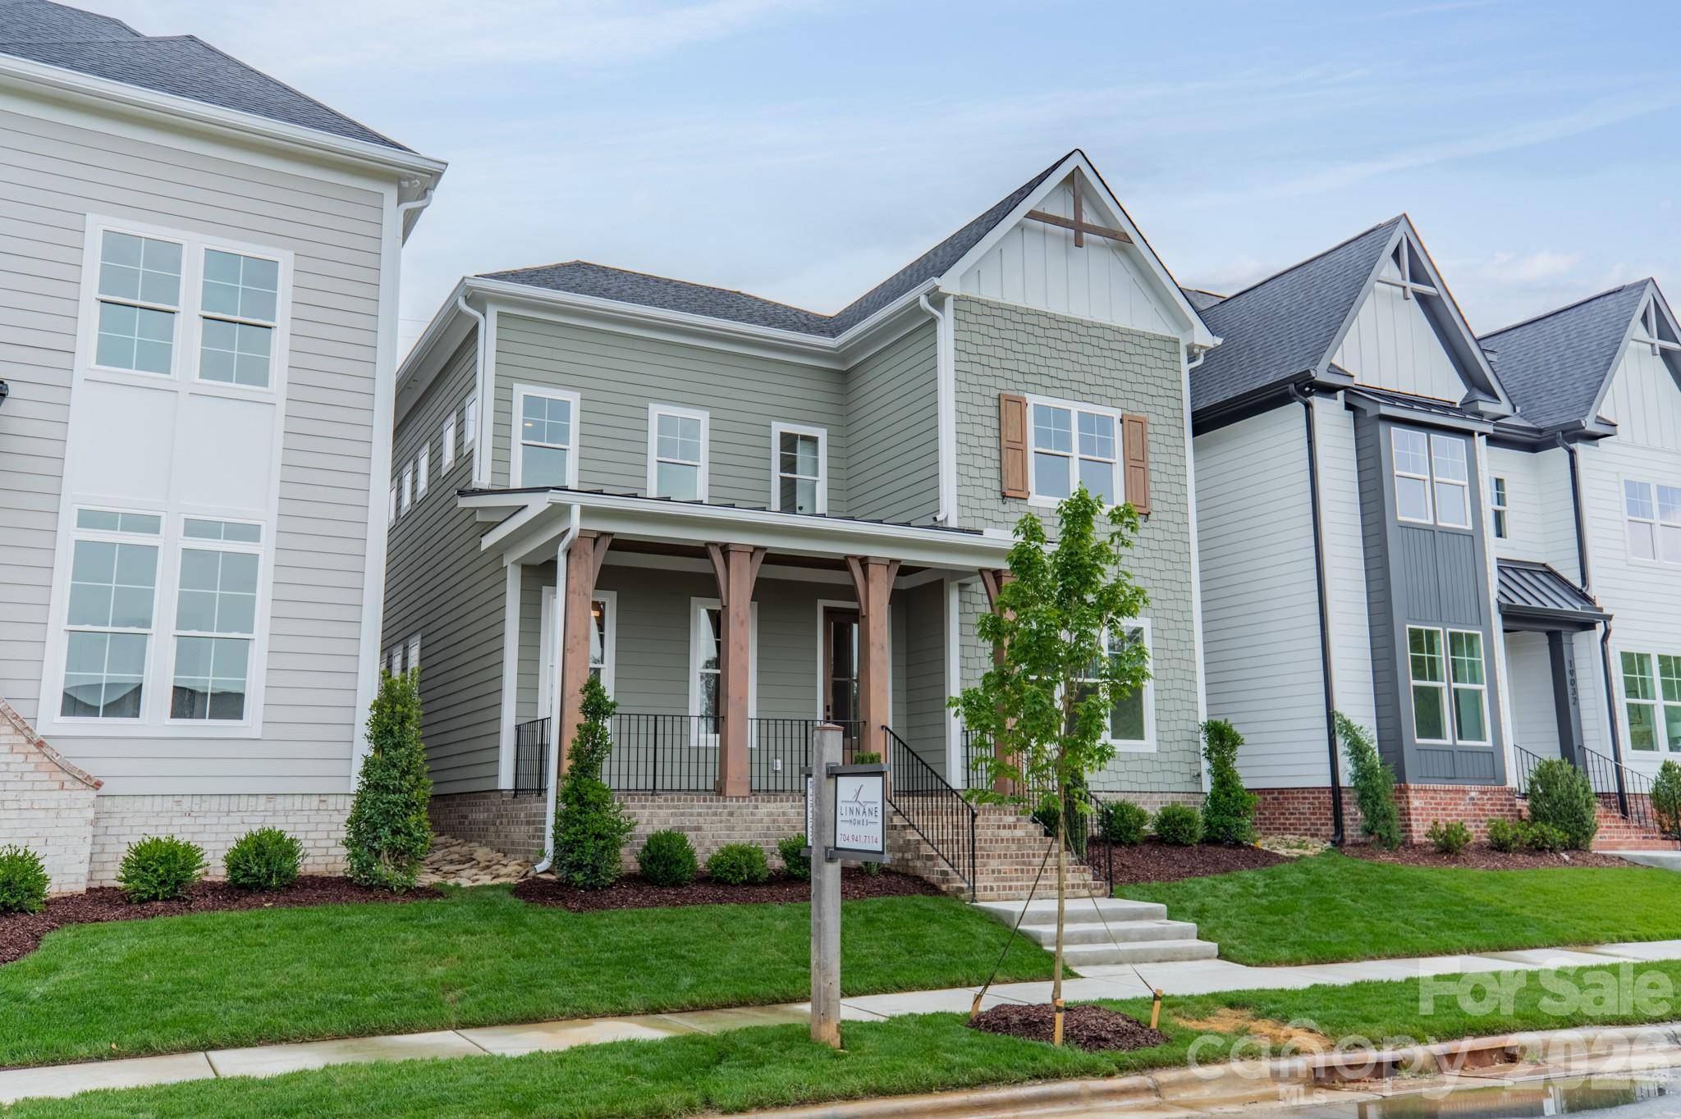
19036 Newburg Hill RD #24 Davidson, NC 28036
5 Beds
5 Baths
4,583 SqFt
Key Details
Sold Price $1,060,000
Property Type Single Family Home
Sub Type Single Family Residence
Listing Status Sold
Purchase Type For Sale
Square Footage 4,583 sqft
Price per Sqft $231
Subdivision Davidson Woods
MLS Listing ID 4321313
Bedrooms 5
Full Baths 4
Half Baths 1
HOA Fees $150/qua
Year Built 2026
Lot Size 5,227 Sqft
Property Sub-Type Single Family Residence
Property Description
EXCEPTIONAL NEW PRICE!
This home is now priced to offer outstanding value in today's market.
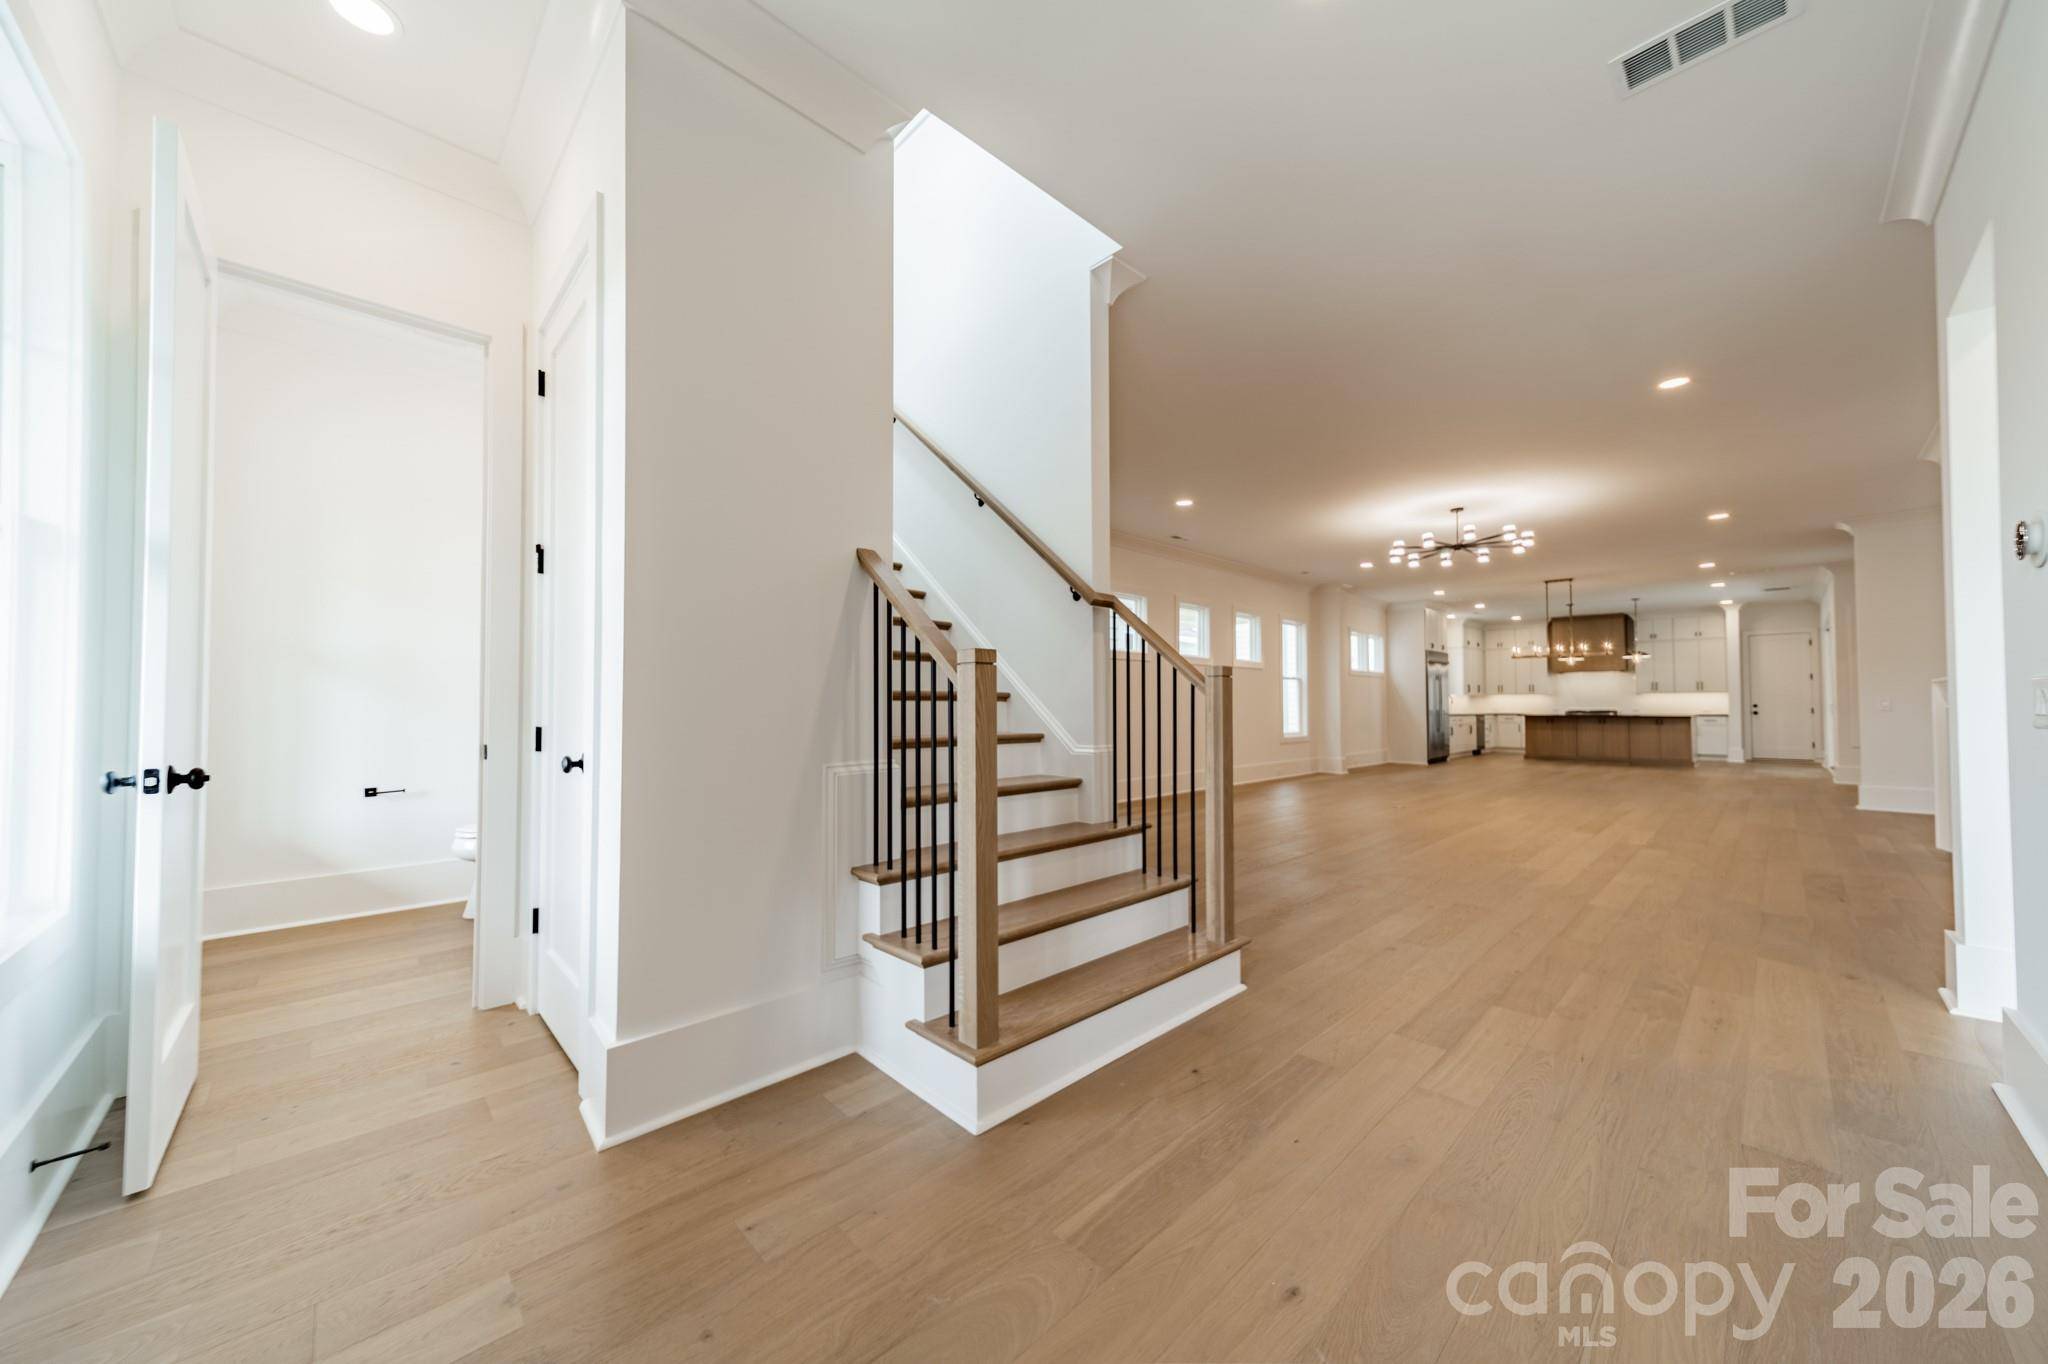
The Huntley Plan was crafted for both convenience and luxury, with a primary suite on the main level that feels like a private retreat, complete with an oversized closet and direct access to the laundry room.
Guests or extended family will love the versatile studio suite above the garage, offering privacy and flexibility for long stays, a home office, or even a creative workshop. The 24' X 29' studio is included in the total above grade SF.
Every detail speaks to quality and sophistication, from the premium cabinetry to the covered outdoor living space designed for effortless entertaining.
And because this home is ENERGY STAR Certified, you'll enjoy lower utility bills, healthier indoor air, and the peace of mind that comes with owning a property built to rigorous performance standards by an award-winning builder.
Schedule your appointment today.
Location
State NC
County Mecklenburg
Zoning RES
Interior
Heating Central, Forced Air, Zoned
Cooling Central Air
Fireplaces Type Family Room, Gas Log
Laundry Electric Dryer Hookup, Upper Level
Exterior
Garage Spaces 2.0
Utilities Available Cable Available, Natural Gas, Underground Power Lines, Underground Utilities
Roof Type Architectural Shingle
Building
Foundation Slab
Builder Name Linnane Homes
Sewer County Sewer
Water County Water
Structure Type Brick Partial,Fiber Cement
New Construction true
Schools
Elementary Schools Davidson
Middle Schools Bailey
High Schools William Amos Hough
Others
Acceptable Financing Cash, Conventional, VA Loan
Listing Terms Cash, Conventional, VA Loan
Special Listing Condition None
Read Less
Want to know what your home might be worth? Contact us for a FREE valuation!

Our team is ready to help you sell your home for the highest possible price ASAP
© 2026 Listings courtesy of Canopy MLS as distributed by MLS GRID. All Rights Reserved.
Bought with Sara Cahill • Ivester Jackson Christie's
NEARBY SCHOOLS & BUSINESSES