



$801,000
$819,000
2.2%For more information regarding the value of a property, please contact us for a free consultation.
979 Parkland PL NW Concord, NC 28027
4 Beds
4 Baths
3,925 SqFt
Key Details
Sold Price $801,000
Property Type Single Family Home
Sub Type Single Family Residence
Listing Status Sold
Purchase Type For Sale
Square Footage 3,925 sqft
Price per Sqft $204
Subdivision Allen Mills
MLS Listing ID 4396807
Bedrooms 4
Full Baths 3
Half Baths 1
HOA Fees $61/qua
Year Built 2018
Lot Size 8,319 Sqft
Property Sub-Type Single Family Residence
Property Description
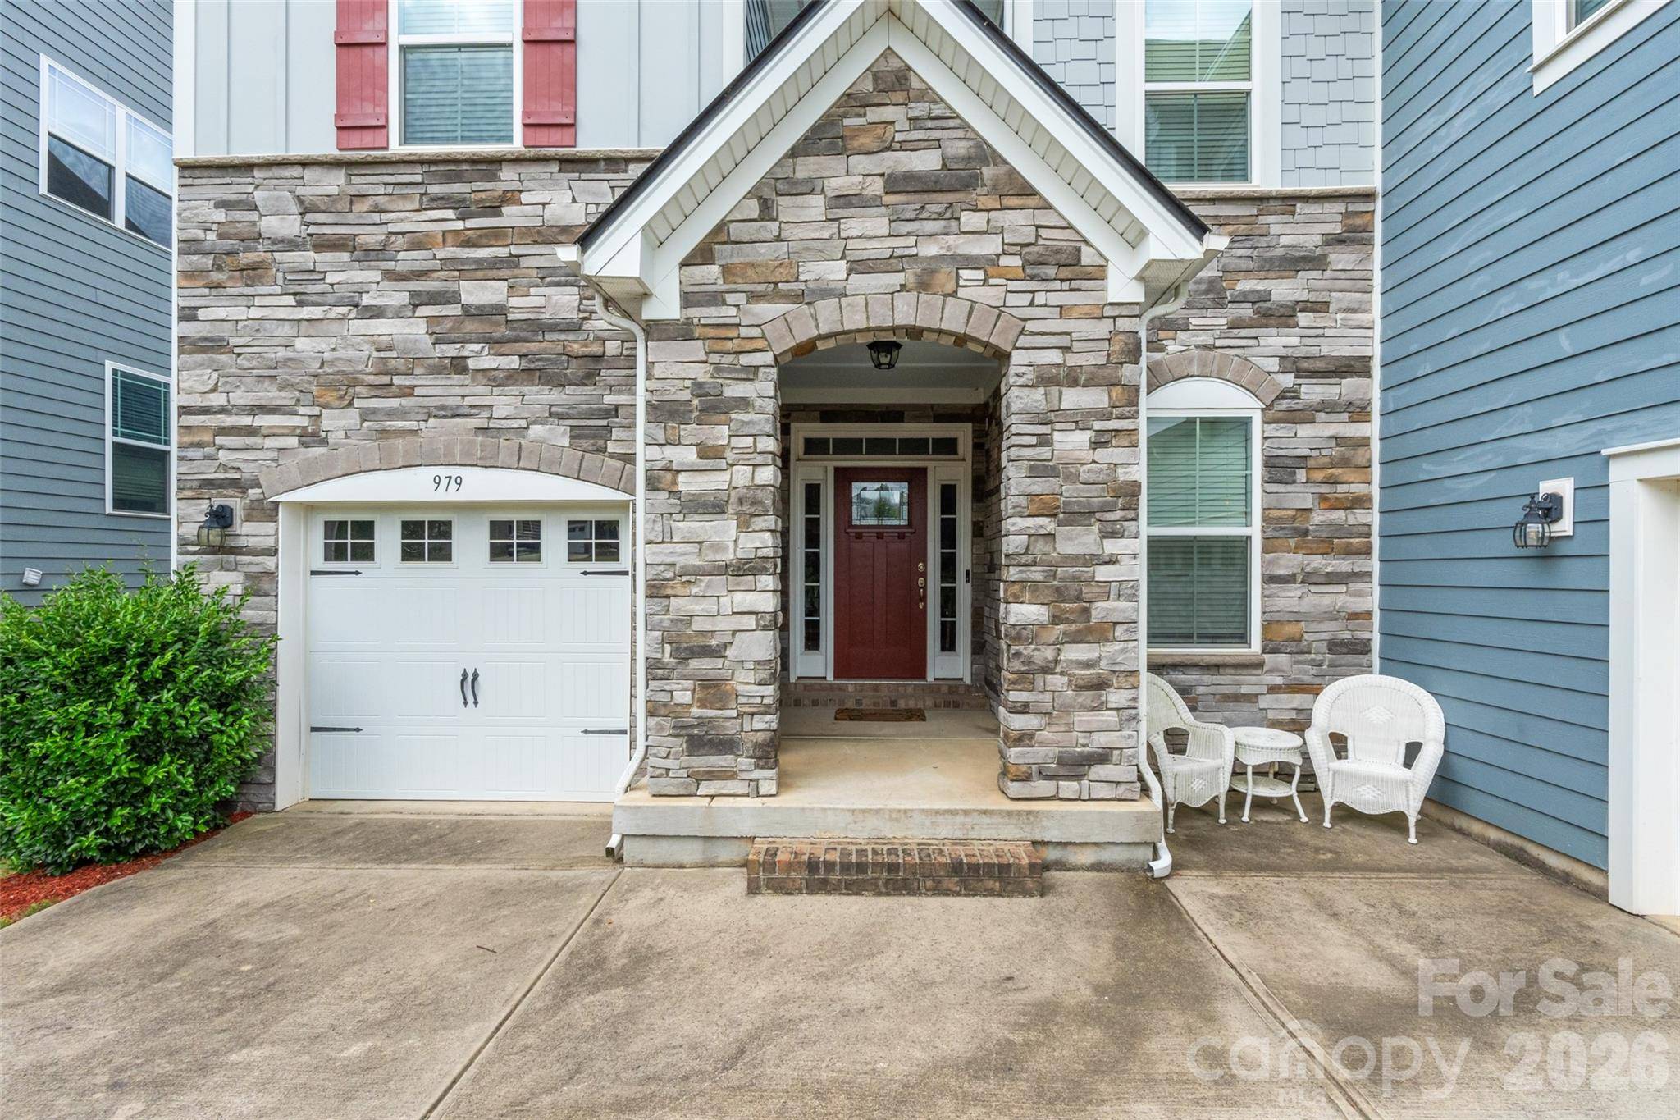
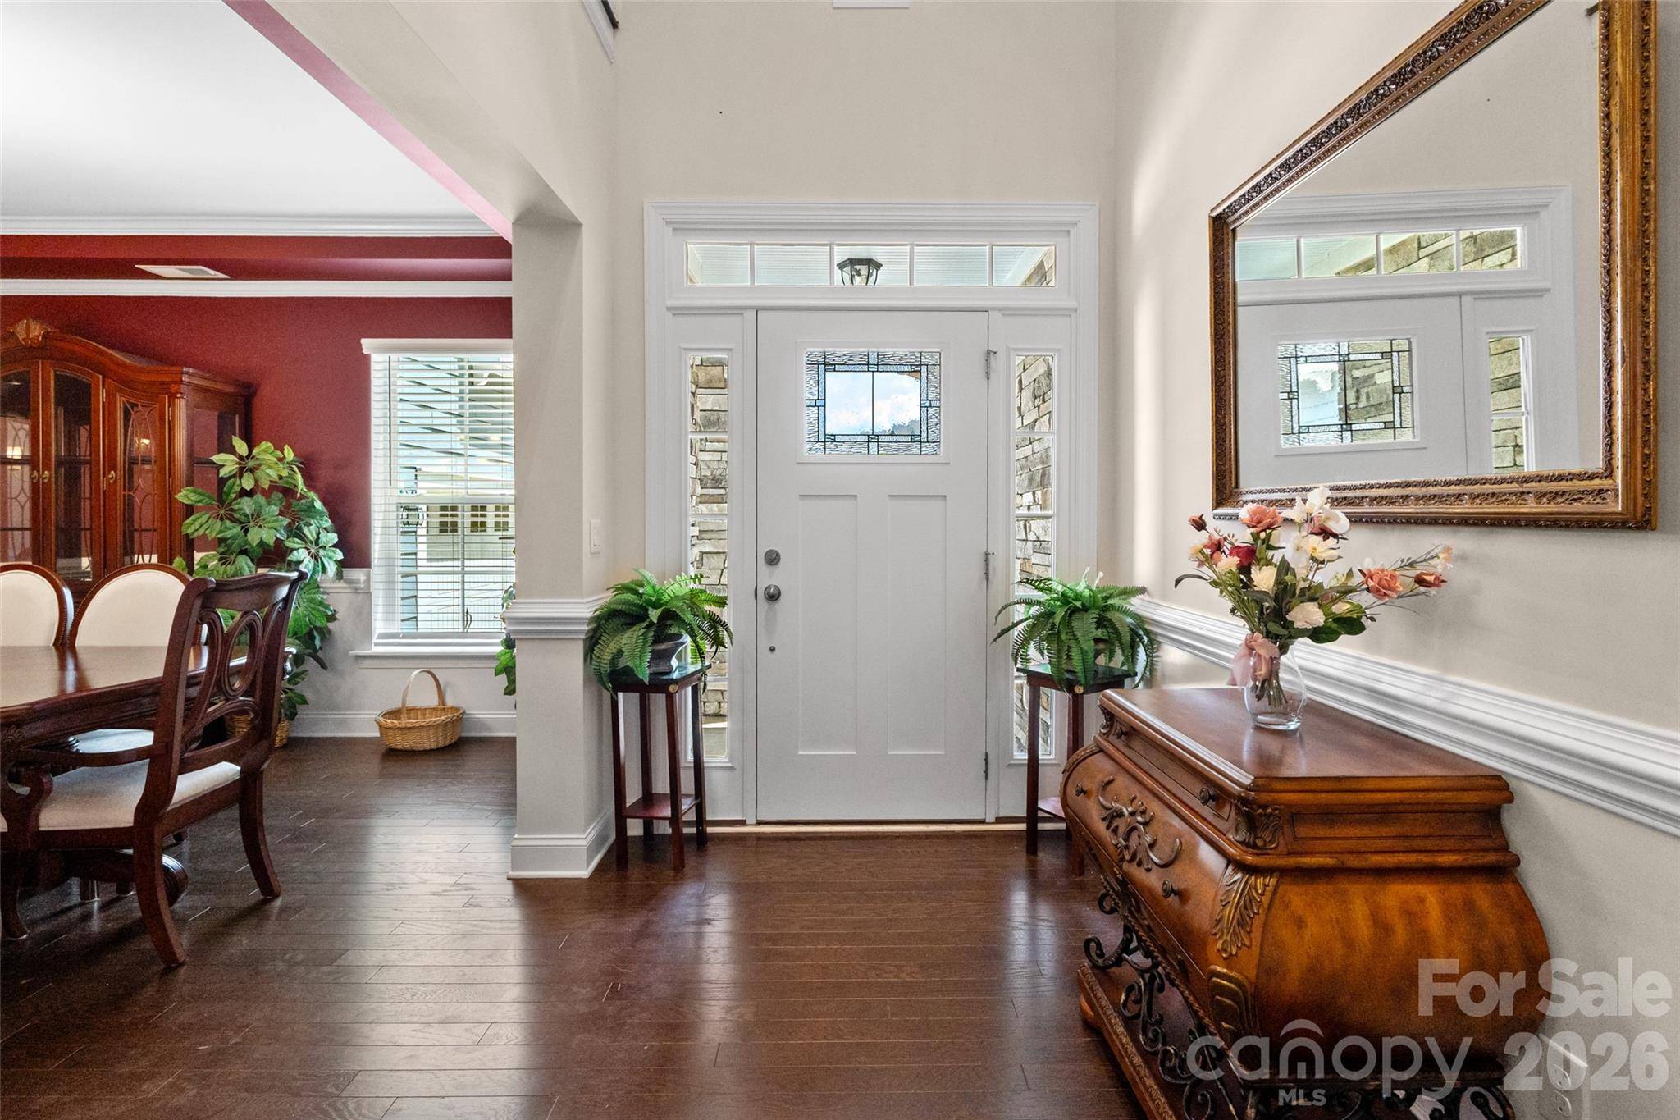
Welcome home to this beautiful Craftsman-style residence nestled on a private wooded homesite in sought-after Allen Mills! Built in 2018, this spacious 4-bedroom, 3.5-bath home offers an open and inviting floor plan designed for both everyday living and entertaining. A dramatic two-story foyer and soaring family room create a stunning first impression. The chef's kitchen features granite countertops, a large center island, extensive cabinet and countertop space, and a generous walk-in pantry. The open-concept design flows seamlessly into the main living areas, creating the perfect gathering space for family and friends. The walkout basement provides incredible expansion potential, (1733sf not counted in HLA), and is already framed for a second living space with plumbing in place for a kitchen, appliance hookups, and a full bath, just waiting for your finishing touches. Whether you re-envisioning a guest suite, multigenerational living area, recreation room, or home office, the possibilities are endless. Enjoy the privacy of a wooded backyard setting with seasonal views of the community pond, all while being conveniently located near shopping, dining, schools, and major commuter routes.
Location
State NC
County Cabarrus
Zoning PRD
Interior
Heating Forced Air, Natural Gas
Cooling Central Air
Flooring Carpet, Wood
Fireplaces Type Family Room, Gas Log
Laundry Laundry Room, Main Level
Exterior
Garage Spaces 3.0
Community Features Clubhouse, Outdoor Pool, Playground, Pond, Sidewalks, Street Lights, Other
Roof Type Architectural Shingle
Building
Lot Description Other - See Remarks
Foundation Basement
Sewer Public Sewer
Water City
Structure Type Fiber Cement,Stone Veneer
New Construction false
Schools
Elementary Schools Cox Mill
Middle Schools Harris Road
High Schools Cox Mill
Others
Acceptable Financing Cash, Conventional
Listing Terms Cash, Conventional
Special Listing Condition None
Read Less
Want to know what your home might be worth? Contact us for a FREE valuation!

Our team is ready to help you sell your home for the highest possible price ASAP
© 2026 Listings courtesy of Canopy MLS as distributed by MLS GRID. All Rights Reserved.
Bought with Ravi Maddali • NorthGroup Real Estate LLC
NEARBY SCHOOLS & BUSINESSES