
4060 Brandywine TER, Lancaster, SC 29720
See all 43 photos
4060 Brandywine TER, Lancaster, SC 29720
REQUEST A TOUR If you would like to see this home without being there in person, select the "Virtual Tour" option and your agent will contact you to discuss available opportunities.
In-PersonVirtual Tour
$ 650,000
Est. payment /mo
Save
Coming Soon

4060 Brandywine TER Lancaster, SC 29720

4 Beds

3 Baths

2,880 SqFt


Open House

Sat Oct 17, 12:00pm - 2:00pm

Sun Oct 18, 12:00pm - 2:00pm

UPDATED:

Key Details

Property Type Single Family Home

Sub Type Single Family Residence

Listing Status Coming Soon

Purchase Type For Sale

Square Footage 2,880 sqft

Price per Sqft $225

Subdivision Bent Creek

MLS Listing ID 4433940

Style Transitional

Bedrooms 4

Full Baths 3

Construction Status Completed

HOA Fees $625/Semi-Annually

HOA Y/N 1

Abv Grd Liv Area 2,880

Year Built 2019

Lot Size 10,454 Sqft

Acres 0.24

Property Sub-Type Single Family Residence

Property Description

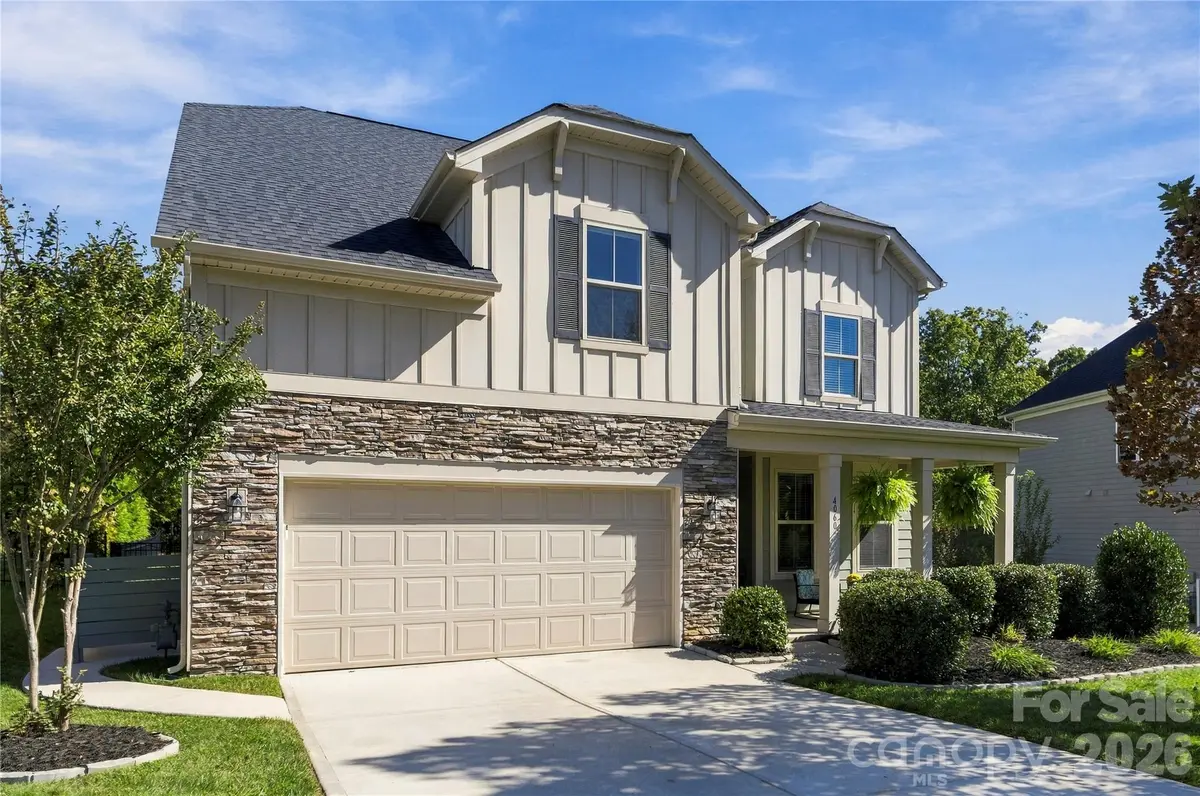
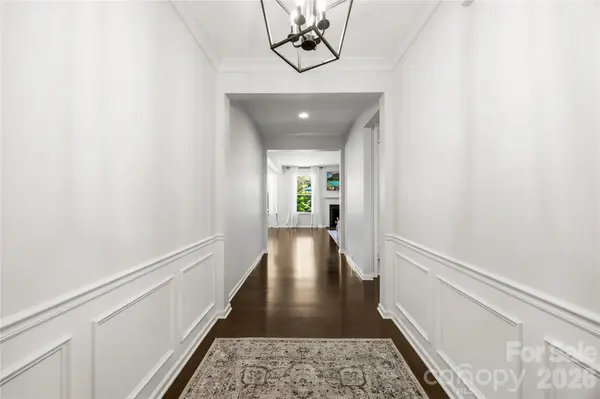
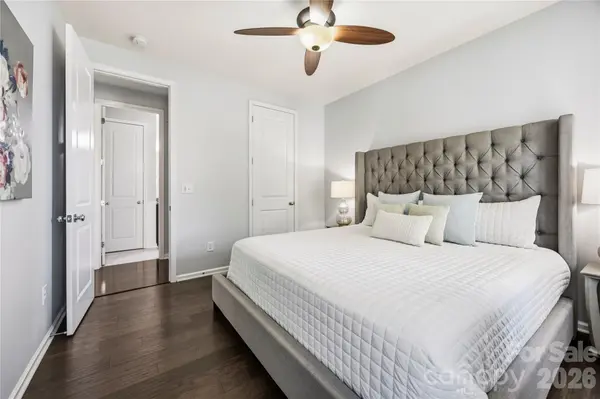
Welcome to this meticulously maintained and beautifully appointed home in the award-winning Bent Creek community! From the moment you enter the spacious open foyer, you'll appreciate the light, airy feel and exceptional attention to detail throughout. Freshly painted and professionally cleaned carpets make this home truly move-in ready. The main level features a desirable guest suite with a full bath, a flexible room perfect for an office, study, playroom or additional living space, and a stunning open-concept gourmet kitchen with upgraded cabinetry, a spacious eat-in area, beautiful dining space, and a beautifully organized walk-in pantry. The kitchen flows effortlessly into the great room, creating an ideal layout for everyday living and entertaining. Upstairs, the oversized primary suite offers a luxurious retreat with a spa-like bath featuring a garden tub, large walk-in shower and an expansive walk-in closet. Three additional bedrooms, two full baths and a generous bonus room provide plenty of space for family and guests. Thoughtful technology and upgrades include pre-wired speakers, Ethernet wiring throughout the home, remote-controlled blinds on the main level, hardwood flooring in the upstairs hallway, smart thermostats, a smart keypad entry lock and a CPI security system. A tankless water heater adds energy-efficient convenience, while upgraded lighting throughout enhances the home's beautiful finishes. Outside, the premium wooded homesite offers privacy and serenity, while the fully fenced backyard features a beautiful covered porch and oversized patio—perfect for relaxing or entertaining. Bent Creek offers an exceptional lifestyle with a clubhouse, fitness center, playground, dog park and more than three miles of walking trails. Ideally located near the highly sought-after Indian Land schools and just minutes from shopping, dining and entertainment, including the rapidly growing 521 corridor, new Target and Costco, Fort Mill, Ballantyne and Waxhaw. This exceptional home combines comfort, privacy, style and modern convenience in one of Bent Creek's most desirable settings!

Location

State SC

County Lancaster

Zoning MDR

Rooms

Primary Bedroom Level Upper

Main Level Bedrooms 1

Interior

Interior Features Attic Stairs Pulldown, Drop Zone, Entrance Foyer, Garden Tub, Open Floorplan, Pantry, Walk-In Closet(s), Walk-In Pantry

Heating Forced Air, Natural Gas

Cooling Central Air, Zoned

Flooring Carpet, Hardwood, Tile

Fireplaces Type Gas Log, Gas Vented, Great Room

Fireplace true

Appliance Dishwasher, Disposal, Exhaust Fan, Exhaust Hood, Gas Cooktop, Microwave, Oven, Plumbed For Ice Maker, Refrigerator, Self Cleaning Oven, Tankless Water Heater, Wall Oven

Laundry Laundry Room, Upper Level

Exterior

Garage Spaces 2.0

Fence Back Yard, Fenced

Community Features Clubhouse, Dog Park, Fitness Center, Outdoor Pool, Playground, Sidewalks, Street Lights, Walking Trails

Utilities Available Electricity Connected, Natural Gas

Roof Type Architectural Shingle

Street Surface Concrete,Paved

Porch Covered, Patio, Porch, Rear Porch

Garage true

Building

Lot Description Level, Views, Wooded

Dwelling Type Site Built

Foundation Slab

Builder Name Taylor Morrison

Sewer County Sewer

Water County Water

Architectural Style Transitional

Level or Stories Two

Structure Type Fiber Cement,Stone Veneer

New Construction false

Construction Status Completed

Schools

Elementary Schools Van Wyck

Middle Schools Indian Land

High Schools Indian Land

Others

HOA Name Cedar Management

Senior Community false

Restrictions Subdivision

Acceptable Financing Cash, Conventional, FHA, VA Loan

Listing Terms Cash, Conventional, FHA, VA Loan

Special Listing Condition None


Listed by Aly Carlson • Keller Williams Ballantyne Area • Aly@Carlsonrealtyhomes.com

NEARBY SCHOOLS & PROPERTIES

Tim Jung

Tim Jung

Broker Associate License ID: 71873

+1(704) 574-0819

GET MORE INFORMATION

Name
Phone*
Message

Go tour this home

4060 Brandywine TER