



274 Ikerd DR SE Concord, NC 28025
4 Beds
5 Baths
4,723 SqFt
Open House
Sat Oct 03, 1:00pm - 3:00pm
UPDATED:
Key Details
Property Type Single Family Home
Sub Type Single Family Residence
Listing Status Coming Soon
Purchase Type For Sale
Square Footage 4,723 sqft
Price per Sqft $153
Subdivision Town Creek
MLS Listing ID 4421706
Bedrooms 4
Full Baths 3
Half Baths 2
Construction Status Completed
Abv Grd Liv Area 3,388
Year Built 1988
Lot Size 0.990 Acres
Acres 0.99
Property Sub-Type Single Family Residence
Property Description
Custom-Built. Beautifully Updated. Surrounded by Nature.
Some homes impress with what's new. Others captivate with what simply can't be recreated — mature trees, privacy, timeless architecture, and the character of a true custom-built home. 274 Ikerd Drive SE offers both.
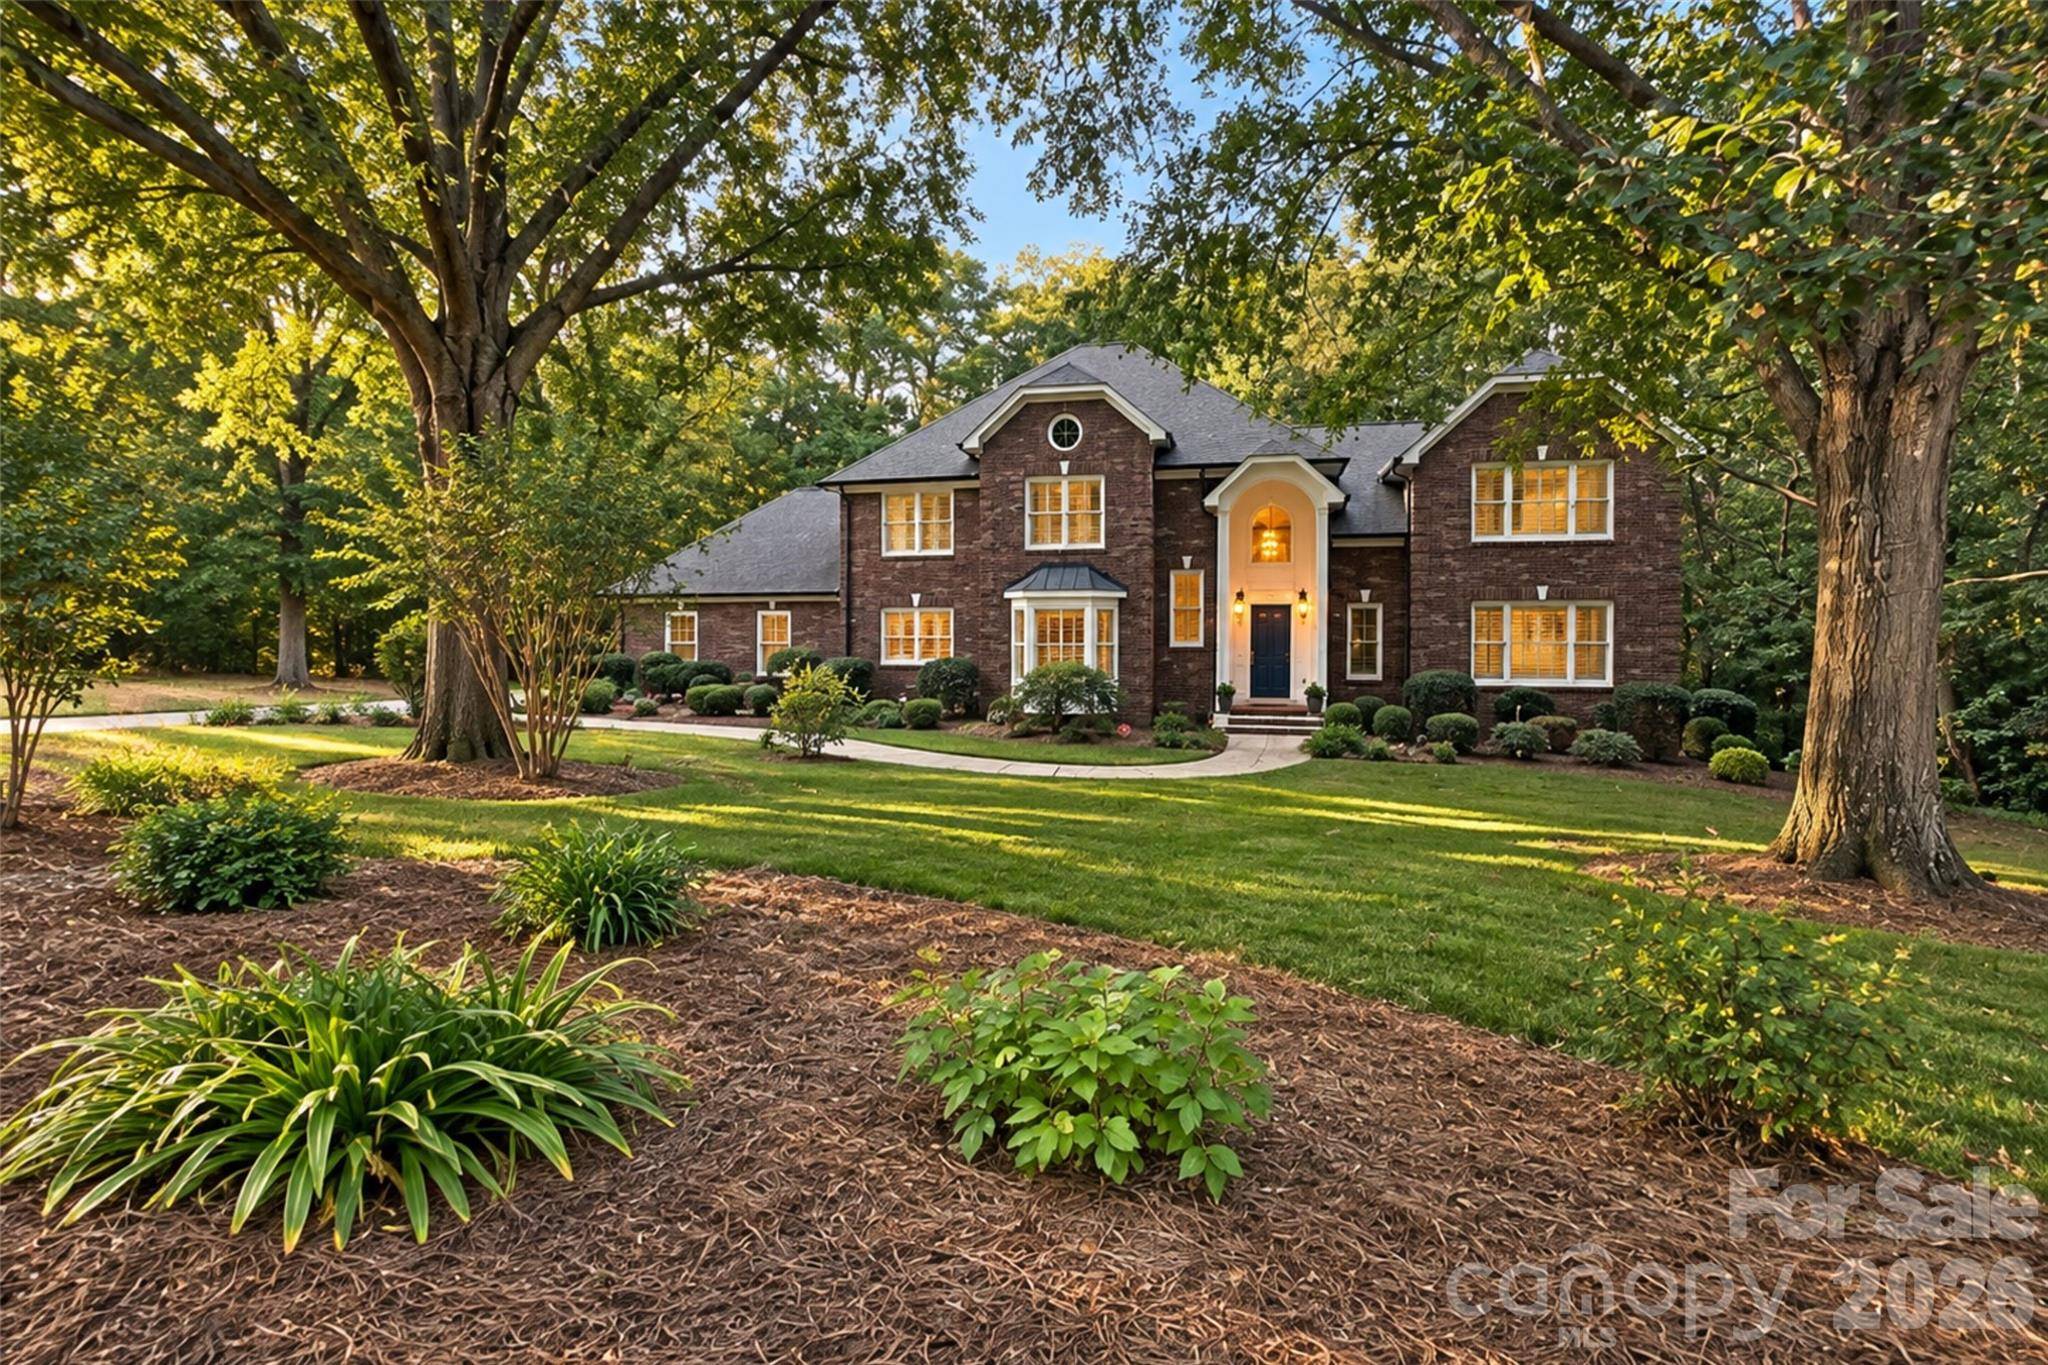
Never before offered to the market, and set on a beautiful, generously sized lot beneath a canopy of mature trees, this stately two-story brick home enjoys a setting that feels established, peaceful, and remarkably private. The wooded backyard creates a natural backdrop, while classic traditional architecture and substantial custom construction give the home a presence increasingly difficult to find.
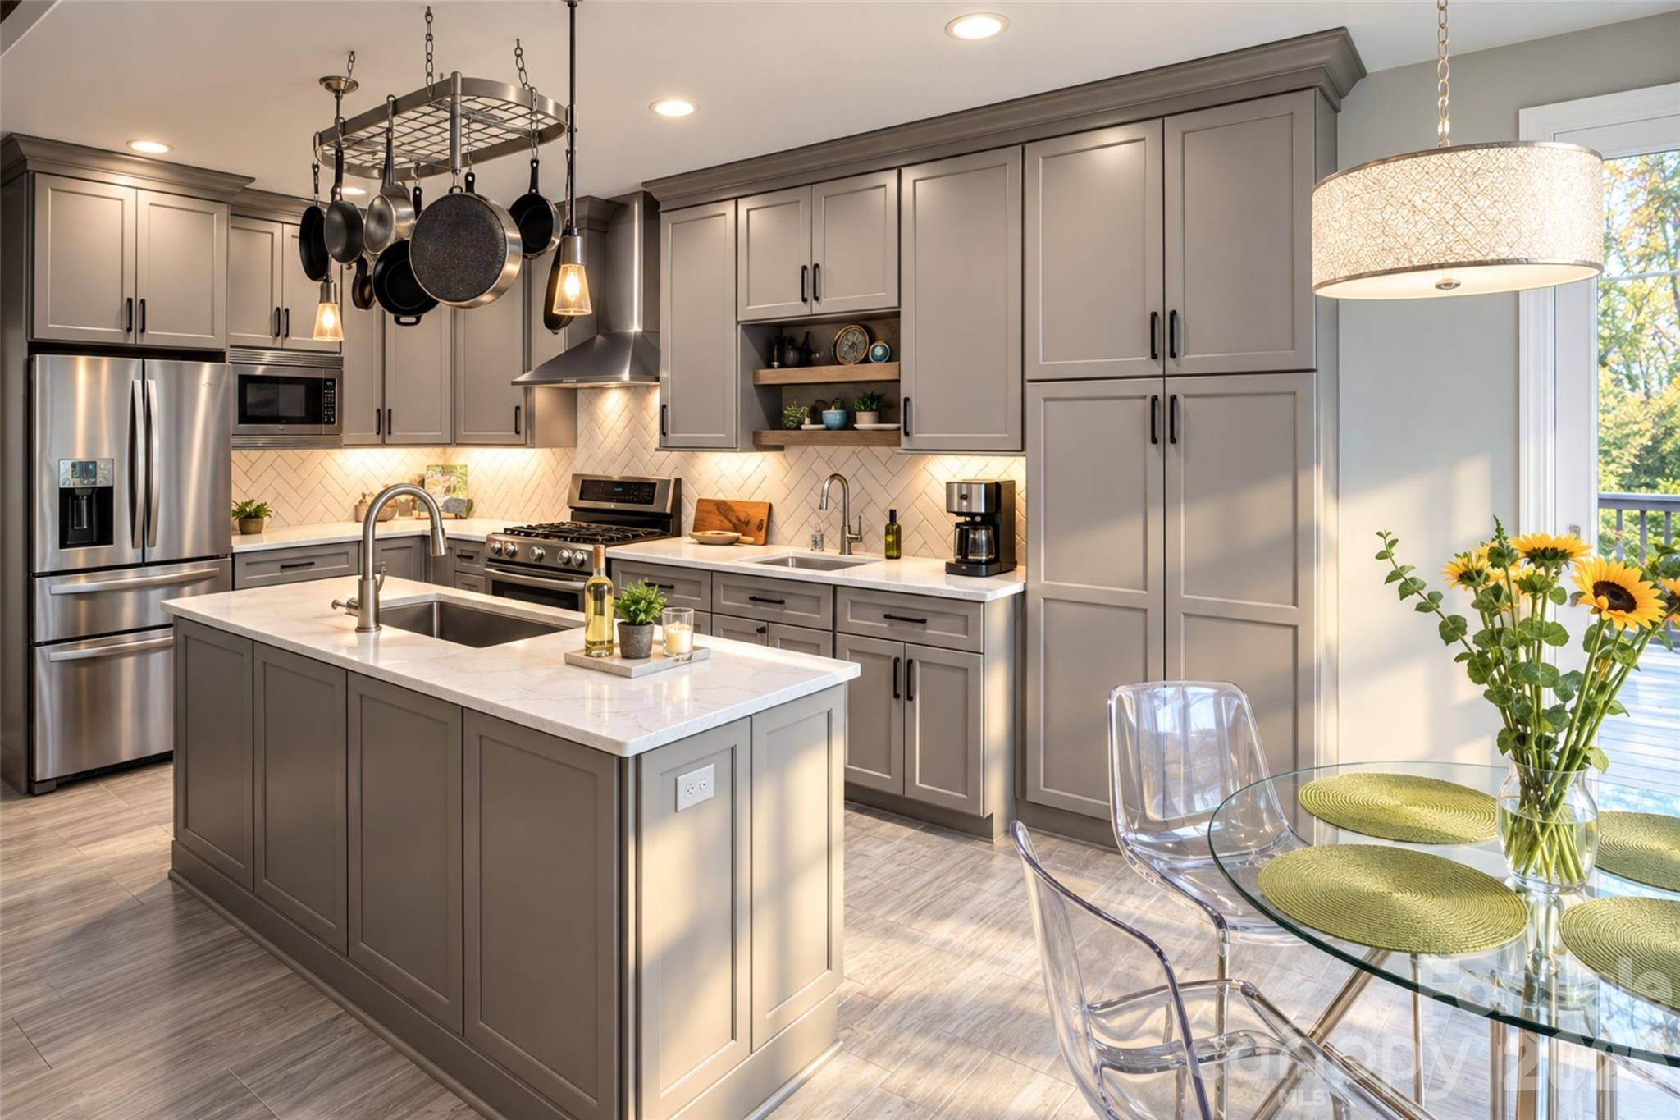
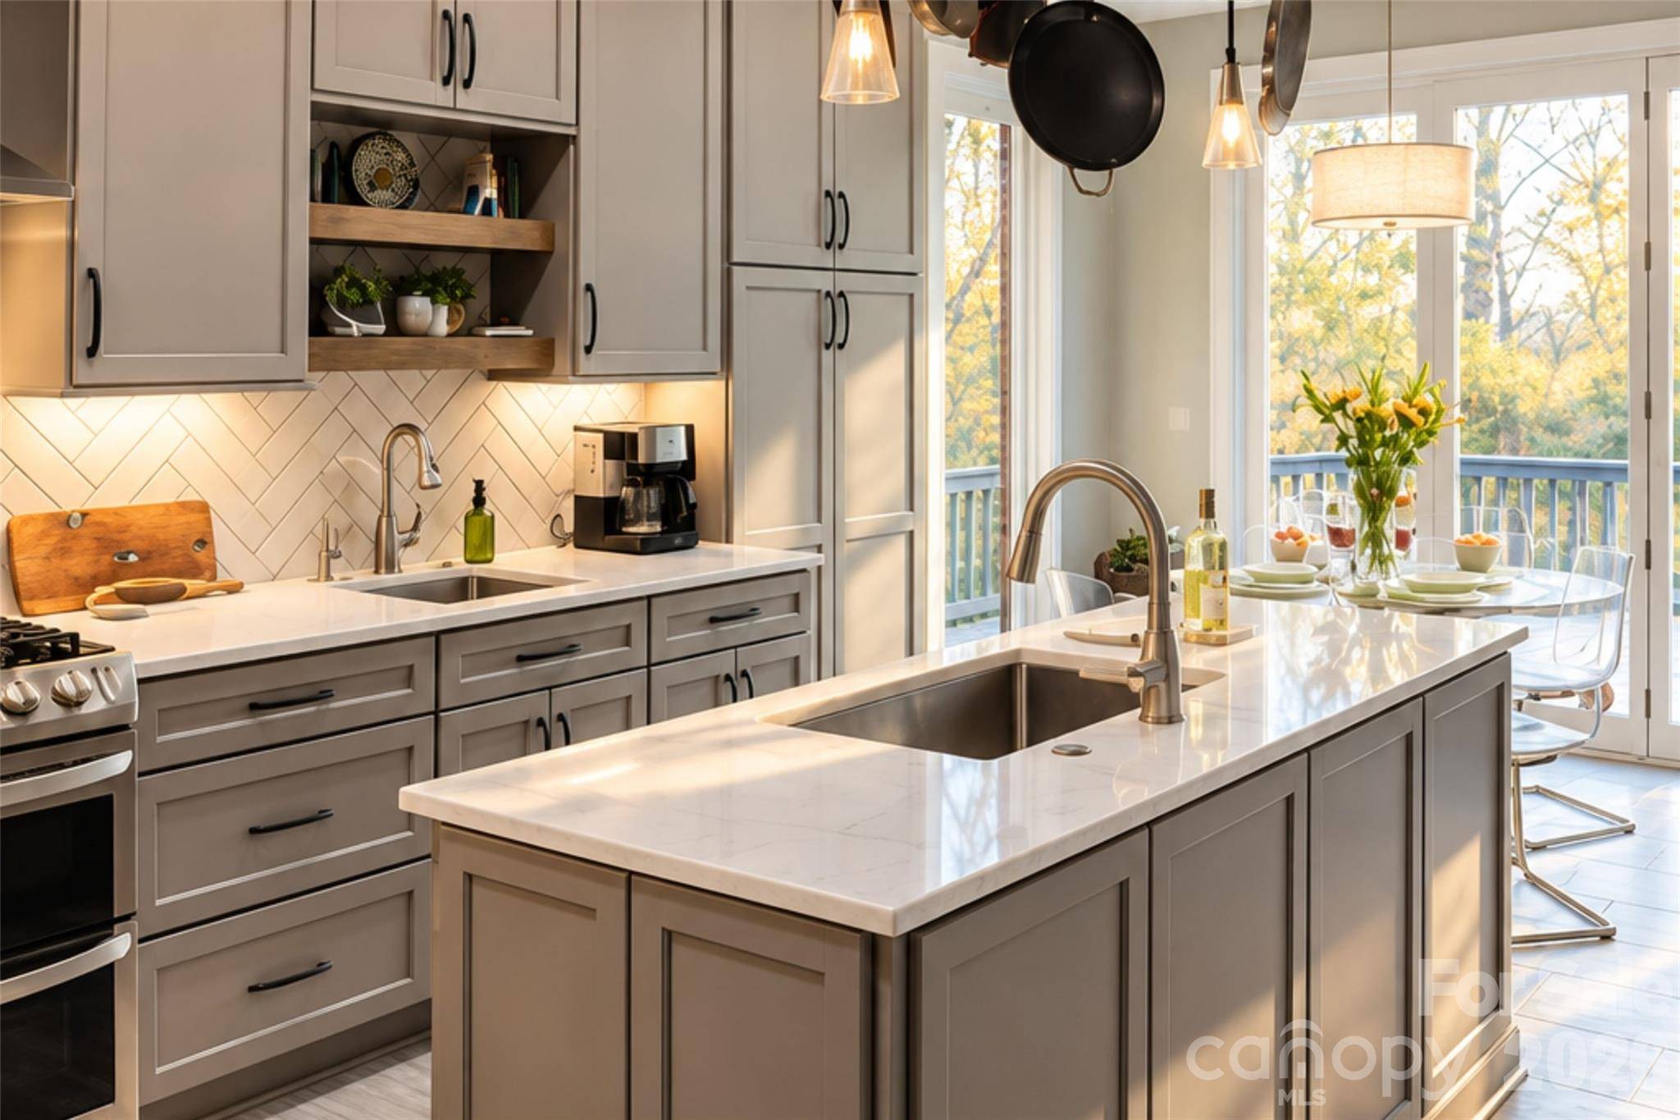
Inside, timeless character is complemented by extensive updates, highlighted by an amazing, fully renovated kitchen.
Designer finishes and thoughtful details create a space that feels sophisticated and current while remaining perfectly at home within the traditional architecture.
Generous living spaces extend across multiple levels, including a large walk-out basement that adds tremendous flexibility. Whether envisioned for recreation, entertaining, hobbies, a home office, fitness space, or simply room to spread out, the lower level provides possibilities for the way you want to live.
The investment in this home extends well beyond what immediately catches the eye. More than $180,000 in improvements have been made, including the complete kitchen renovation, energy-efficient replacement windows, low-maintenance vinyl-covered soffits, oversized 6-inch aluminum gutters with gutter guards, basement renovations, a tankless water heater, drainage improvements, significant chimney upgrades, exterior lighting, and more.
For additional peace of mind, the home has been pre-inspected, with repairs already completed in preparation for its next owner — another reflection of the care and attention invested throughout the property.
Yet perhaps the most compelling feature of 274 Ikerd Drive is something money simply cannot recreate: the setting. Mature trees frame the home, the expansive lot provides breathing room, and the wooded backyard delivers privacy and a wonderful connection to nature.
For the buyer who appreciates the warmth and substance of a traditional custom home while wanting the benefit of significant modern improvements, 274 Ikerd Drive SE is a rare combination of timeless architecture, thoughtful updates, abundant space, privacy, and a setting worth coming home to.
“Some things can be renovated. A setting like this can only be found.”
Location
State NC
County Cabarrus
Zoning RM-1
Rooms
Basement Basement Shop, Interior Entry, Partially Finished, Walk-Out Access
Primary Bedroom Level Main
Main Level Bedrooms 1
Interior
Heating Central
Cooling Central Air
Fireplaces Type Family Room, Living Room
Fireplace true
Appliance Convection Oven, Dishwasher, Dryer, Refrigerator, Refrigerator with Ice Maker, Washer, Washer/Dryer
Laundry Utility Room, Laundry Chute, Laundry Room
Exterior
Exterior Feature Fire Pit
Garage Spaces 2.0
Street Surface Concrete,Paved
Porch Deck, Front Porch
Garage true
Building
Lot Description Wooded
Dwelling Type Site Built
Foundation Basement
Sewer Public Sewer
Water City
Level or Stories Two
Structure Type Brick Full
New Construction false
Construction Status Completed
Schools
Elementary Schools R. Mcallister
Middle Schools Concord
High Schools Concord
Others
Senior Community false
Acceptable Financing Cash, Conventional, FHA, VA Loan
Listing Terms Cash, Conventional, FHA, VA Loan
Special Listing Condition None
NEARBY SCHOOLS & PROPERTIES