
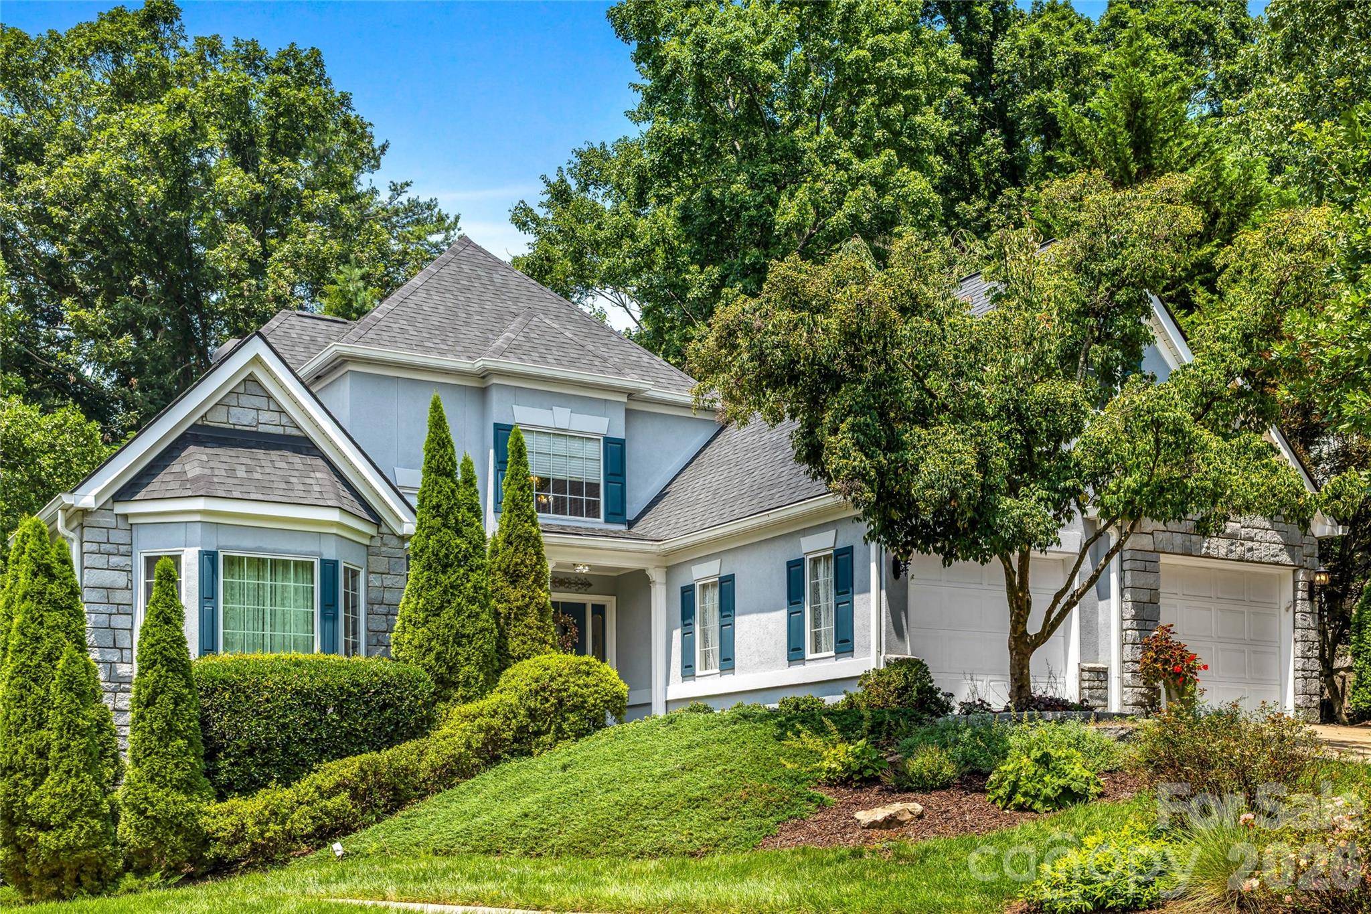
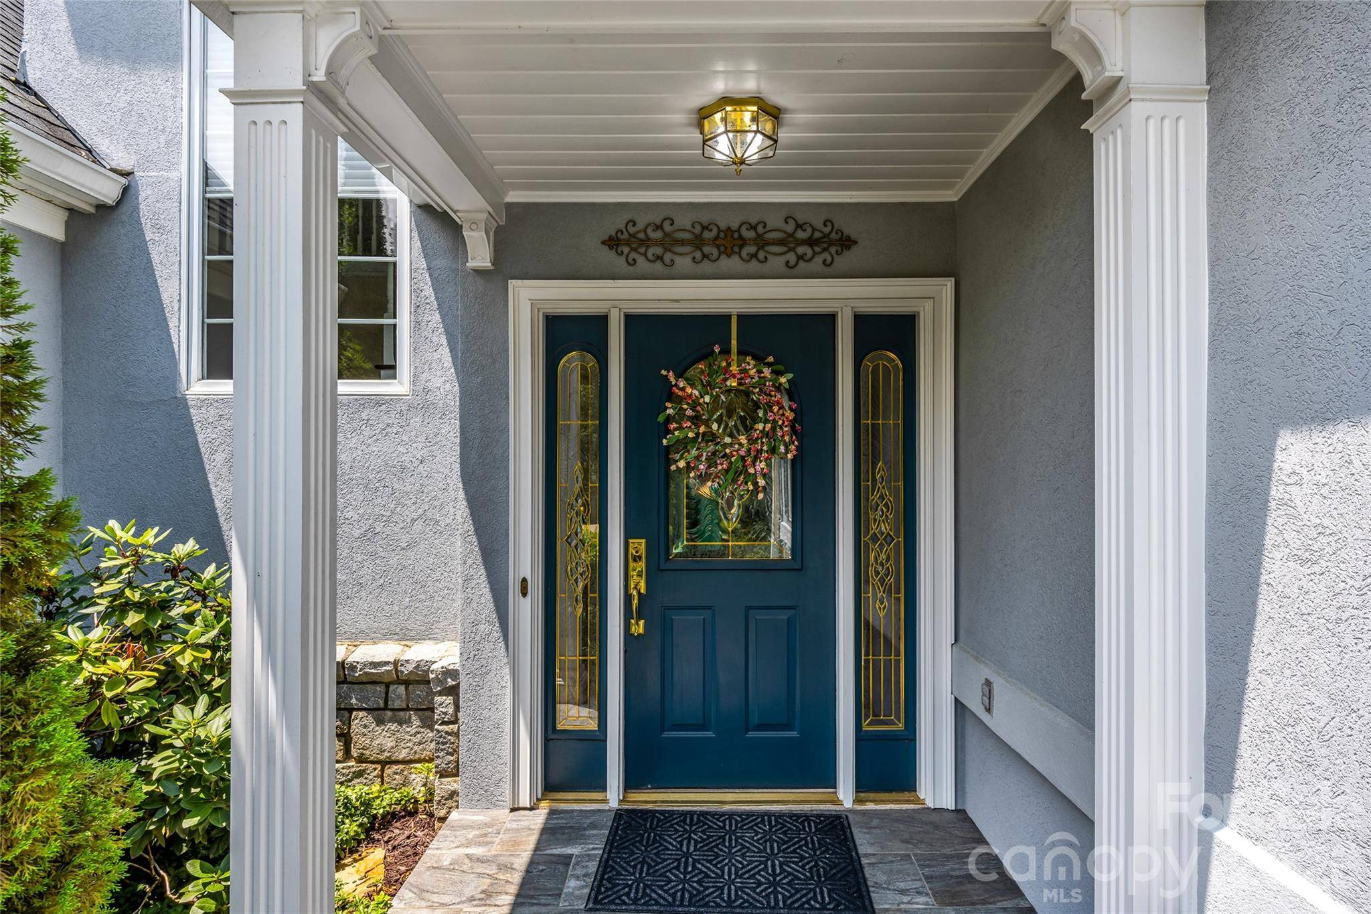
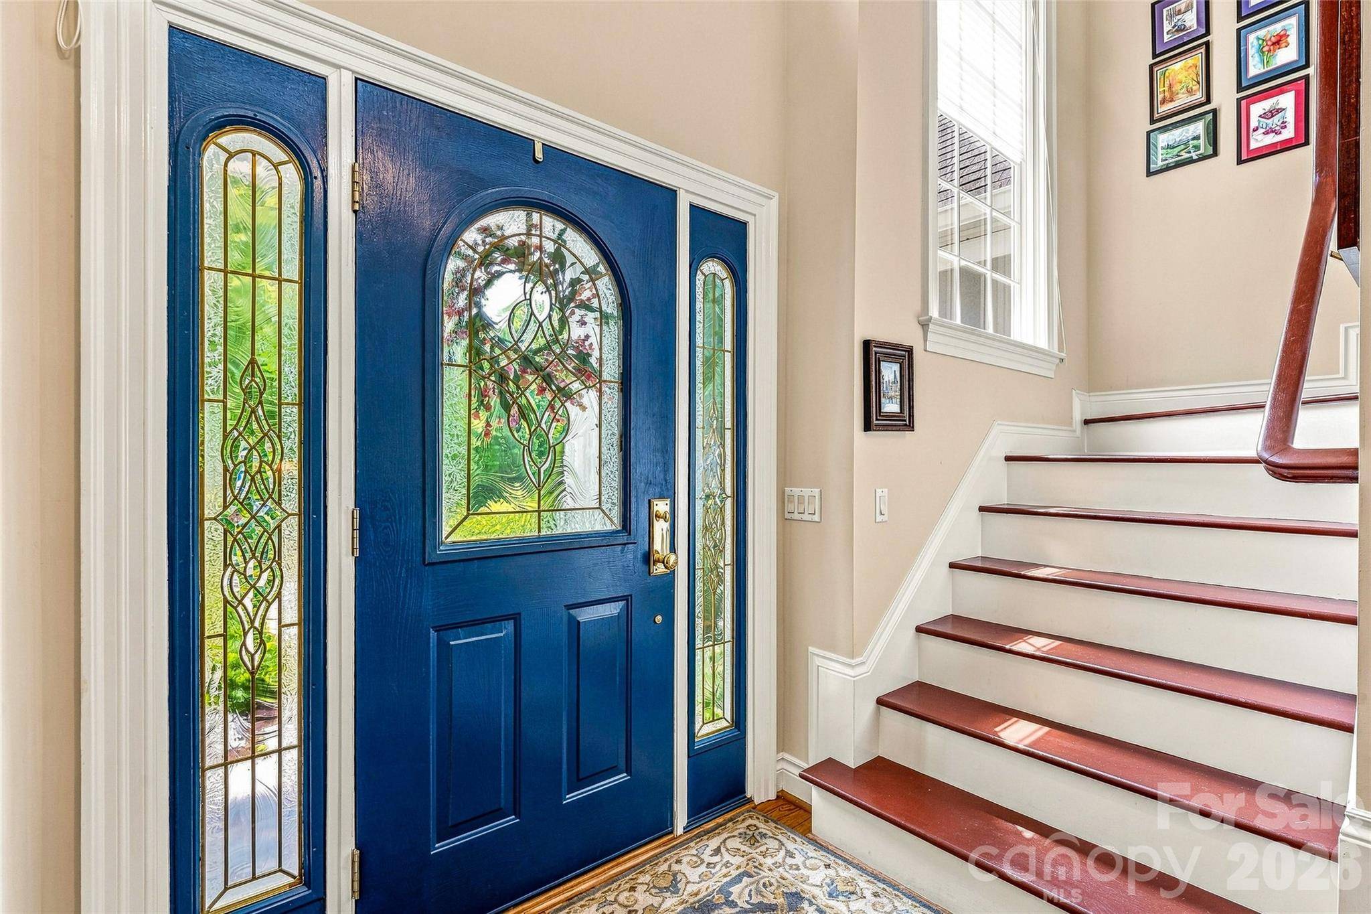


11 Tiverton LN Asheville, NC 28803
4 Beds
4 Baths
3,168 SqFt
UPDATED:
Key Details
Property Type Single Family Home
Sub Type Single Family Residence
Listing Status Active
Purchase Type For Sale
Square Footage 3,168 sqft
Price per Sqft $268
Subdivision Devonshire
MLS Listing ID 4393987
Bedrooms 4
Full Baths 2
Half Baths 2
HOA Fees $497/qua
HOA Y/N 1
Abv Grd Liv Area 2,571
Year Built 1996
Lot Size 10,454 Sqft
Acres 0.24
Property Sub-Type Single Family Residence
Property Description
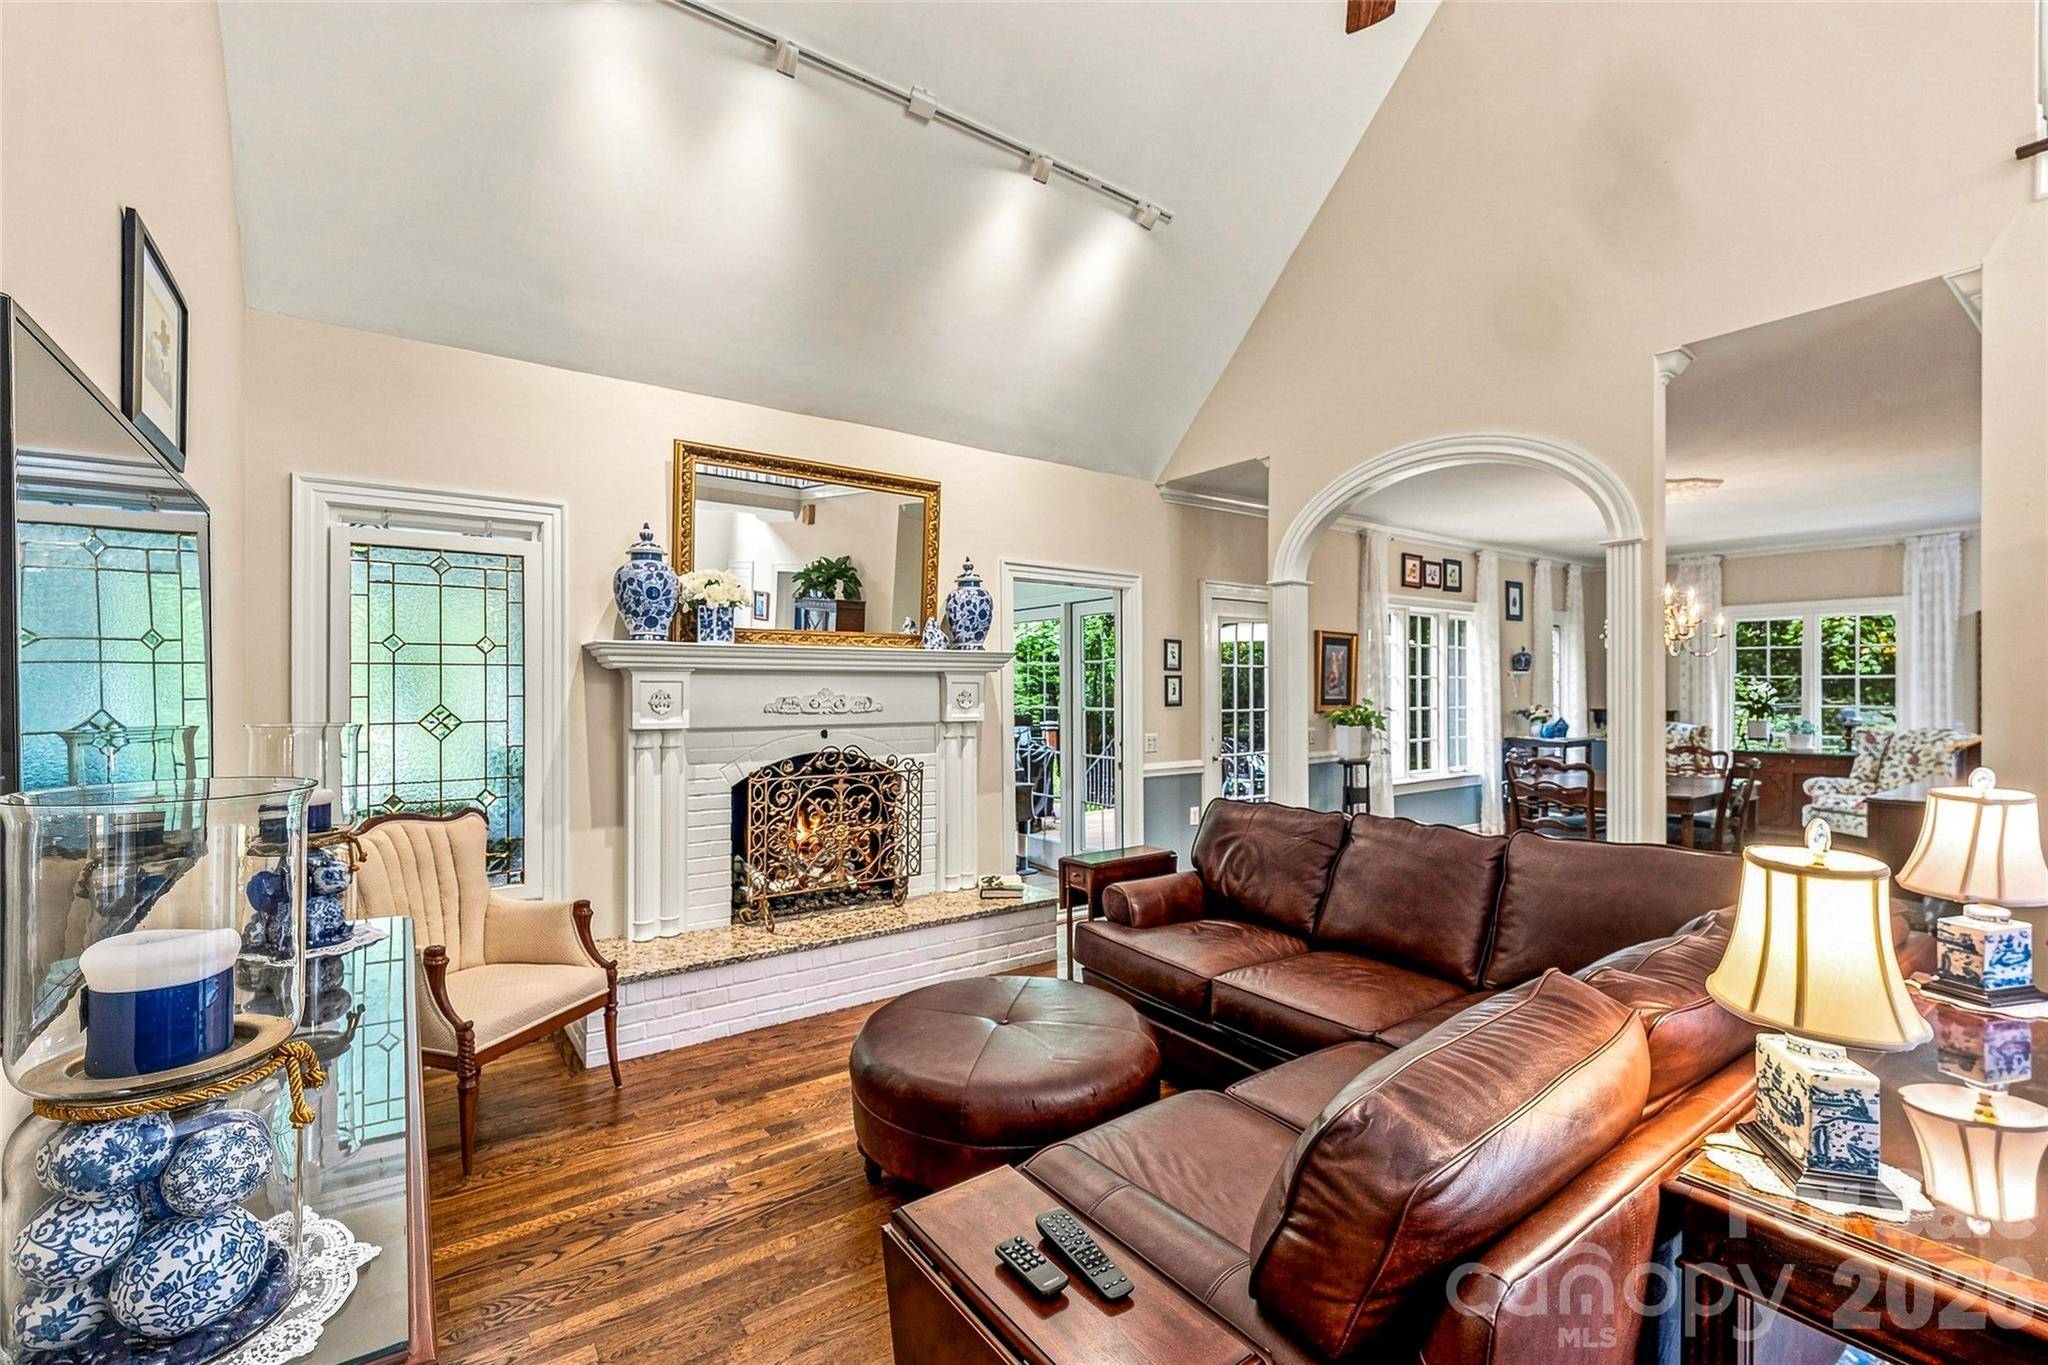
Beautiful hardwood floors flow through the main living areas, while the inviting sunroom provides the perfect spot to relax and enjoy natural light year-round. The kitchen is both functional and welcoming, featuring tons of counter space and updated appliances—ideal for everyday cooking, entertaining, and gathering with family and friends.
The primary bedroom is conveniently located on the main level, and the primary bathroom feels like a private retreat with a custom tile shower and heated floors for an added touch of comfort and luxury.
Upstairs, you'll find three additional bedrooms and a full bathroom, creating plenty of space for family, guests, a home office, or hobbies. The basement adds even more functionality with a dedicated media room, workshop, and generous storage areas.
Step outside to the back porch, the perfect place to enjoy your morning coffee, unwind at the end of the day, or simply take in the peaceful surroundings.
With room to spread out, thoughtful living spaces, abundant storage, and a fantastic Asheville location close to restaurants, shopping, and everyday conveniences, 11 Tiverton offers the comfort and flexibility today's buyers are looking for.
Location
State NC
County Buncombe
Zoning RS4
Rooms
Basement Exterior Entry, Full, Interior Entry, Partially Finished, Storage Space
Primary Bedroom Level Main
Main Level Bedrooms 1
Interior
Heating Central
Cooling Central Air
Flooring Carpet, Tile, Wood
Fireplaces Type Gas, Living Room, Other - See Remarks
Fireplace true
Appliance Dishwasher, Disposal, Dryer, Oven, Refrigerator, Washer, Other
Laundry Laundry Closet, Main Level
Exterior
Garage Spaces 2.0
Street Surface Concrete,Paved
Porch Deck, Rear Porch
Garage true
Building
Lot Description Level, Private, Wooded
Dwelling Type Site Built
Foundation Basement
Sewer Public Sewer
Water City
Level or Stories Two
Structure Type Stone,Synthetic Stucco
New Construction false
Schools
Elementary Schools Estes/Koontz
Middle Schools Valley Springs
High Schools T.C. Roberson
Others
HOA Name Devonshire HOA
Senior Community false
Restrictions Architectural Review
Acceptable Financing Cash, Conventional
Listing Terms Cash, Conventional
Special Listing Condition None
NEARBY SCHOOLS & PROPERTIES