


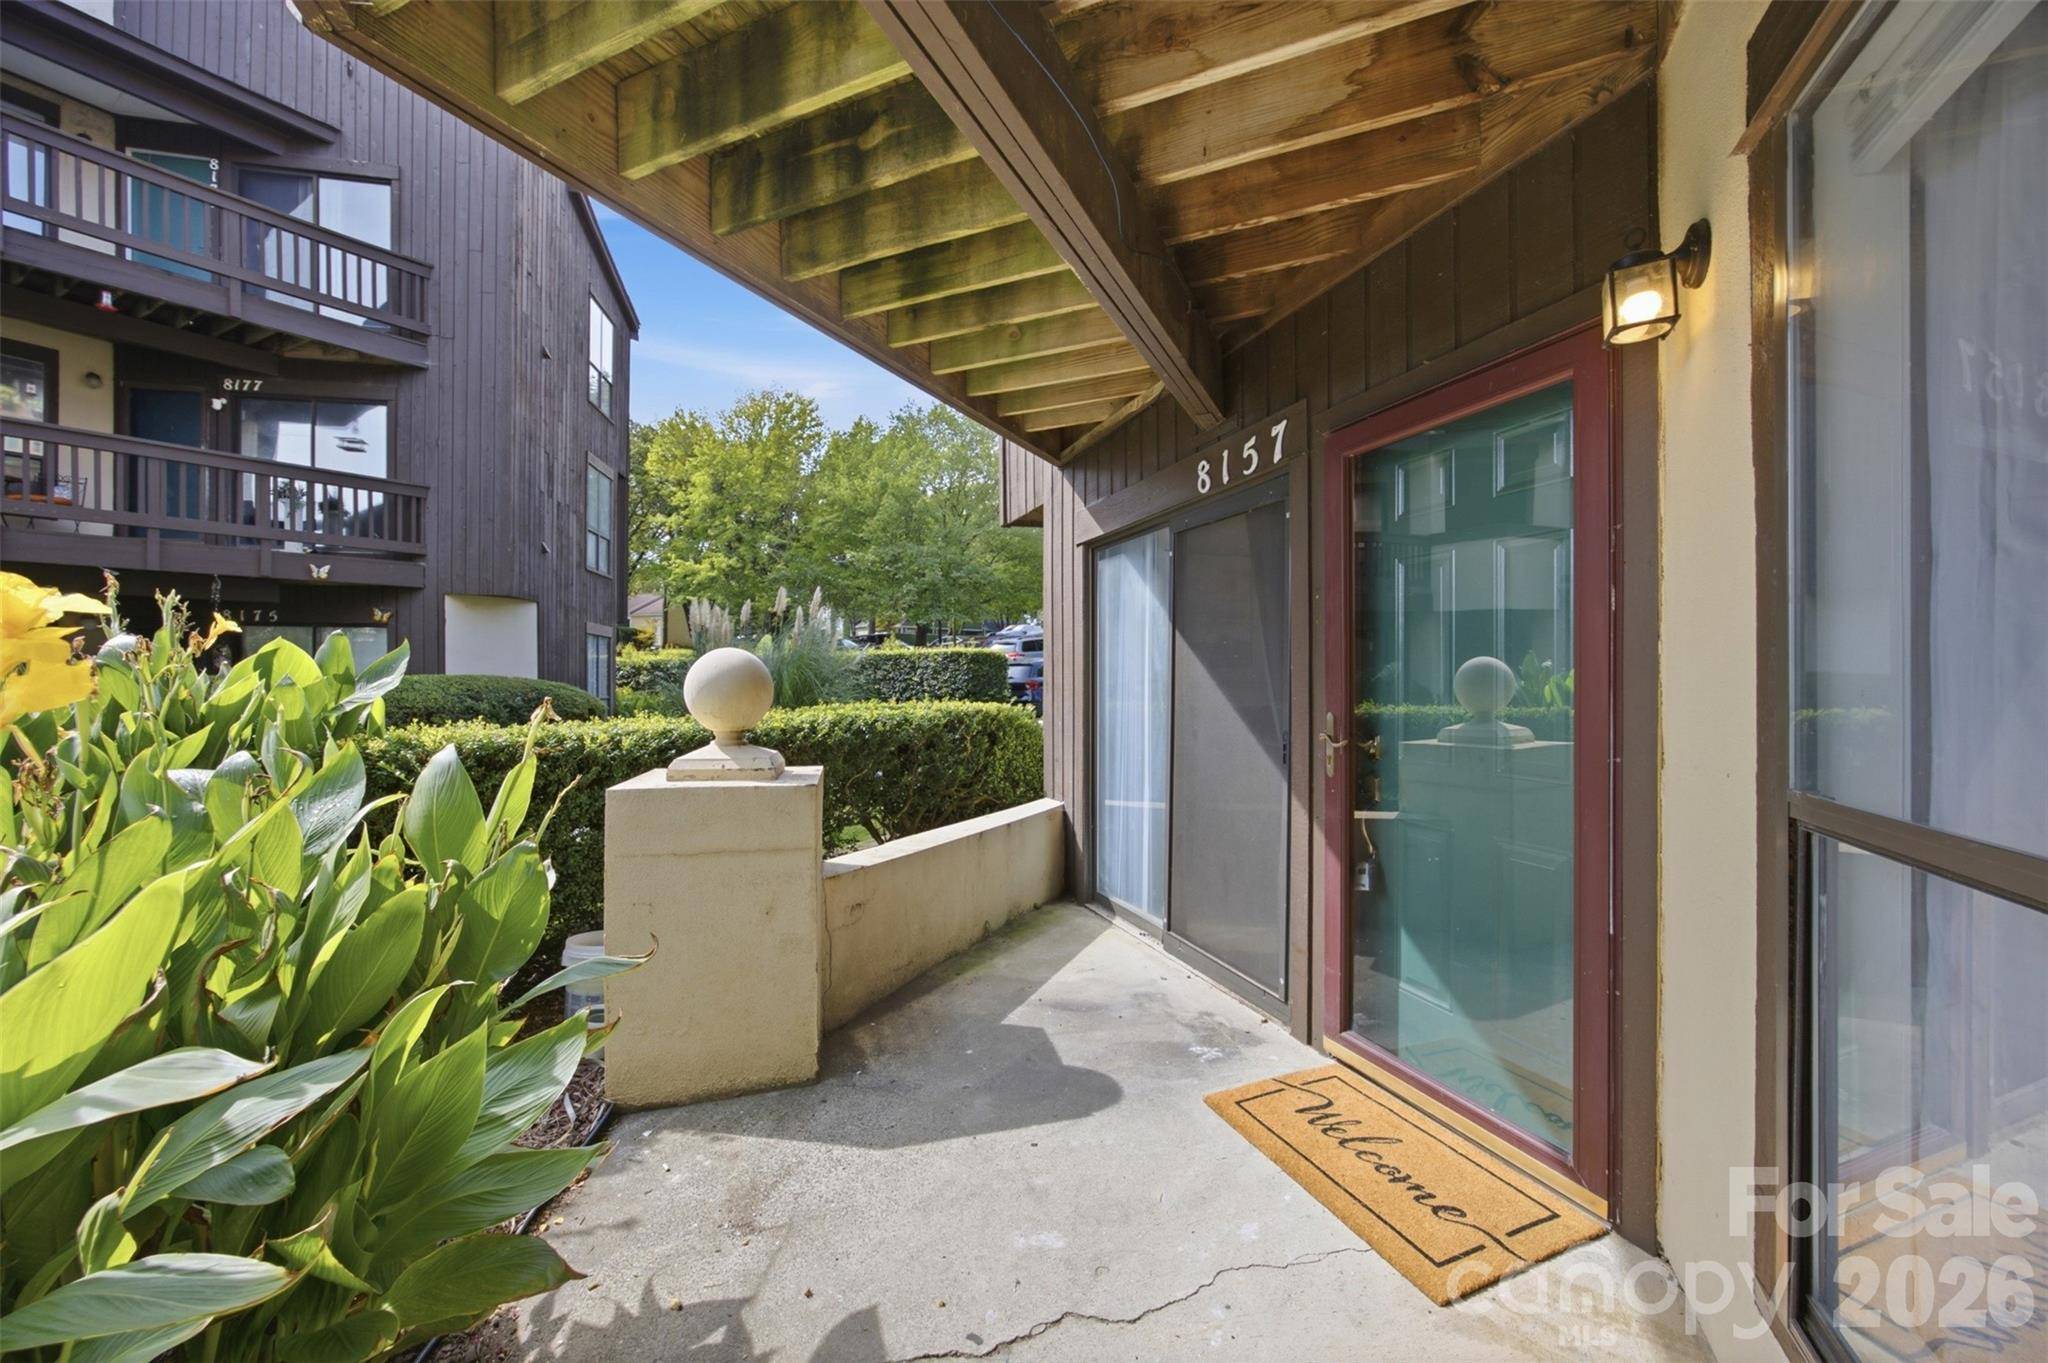

8157 Cedar Glen DR Charlotte, NC 28212
2 Beds
2 Baths
875 SqFt
UPDATED:
Key Details
Property Type Condo
Sub Type Condominium
Listing Status Active
Purchase Type For Sale
Square Footage 875 sqft
Price per Sqft $211
Subdivision Reflections Ii
MLS Listing ID 4421778
Bedrooms 2
Full Baths 2
HOA Fees $282/mo
HOA Y/N 1
Abv Grd Liv Area 875
Year Built 1984
Property Sub-Type Condominium
Property Description
Step inside to a bright, wide-open floor plan featuring brand-new luxury vinyl plank flooring throughout and freshly painted interiors. The attractive corner fireplace creates a wonderful focal point and offers an opportunity to add your own decorative touch. To the seller's knowledge, the fireplace has not been used in many years and will convey as-is.
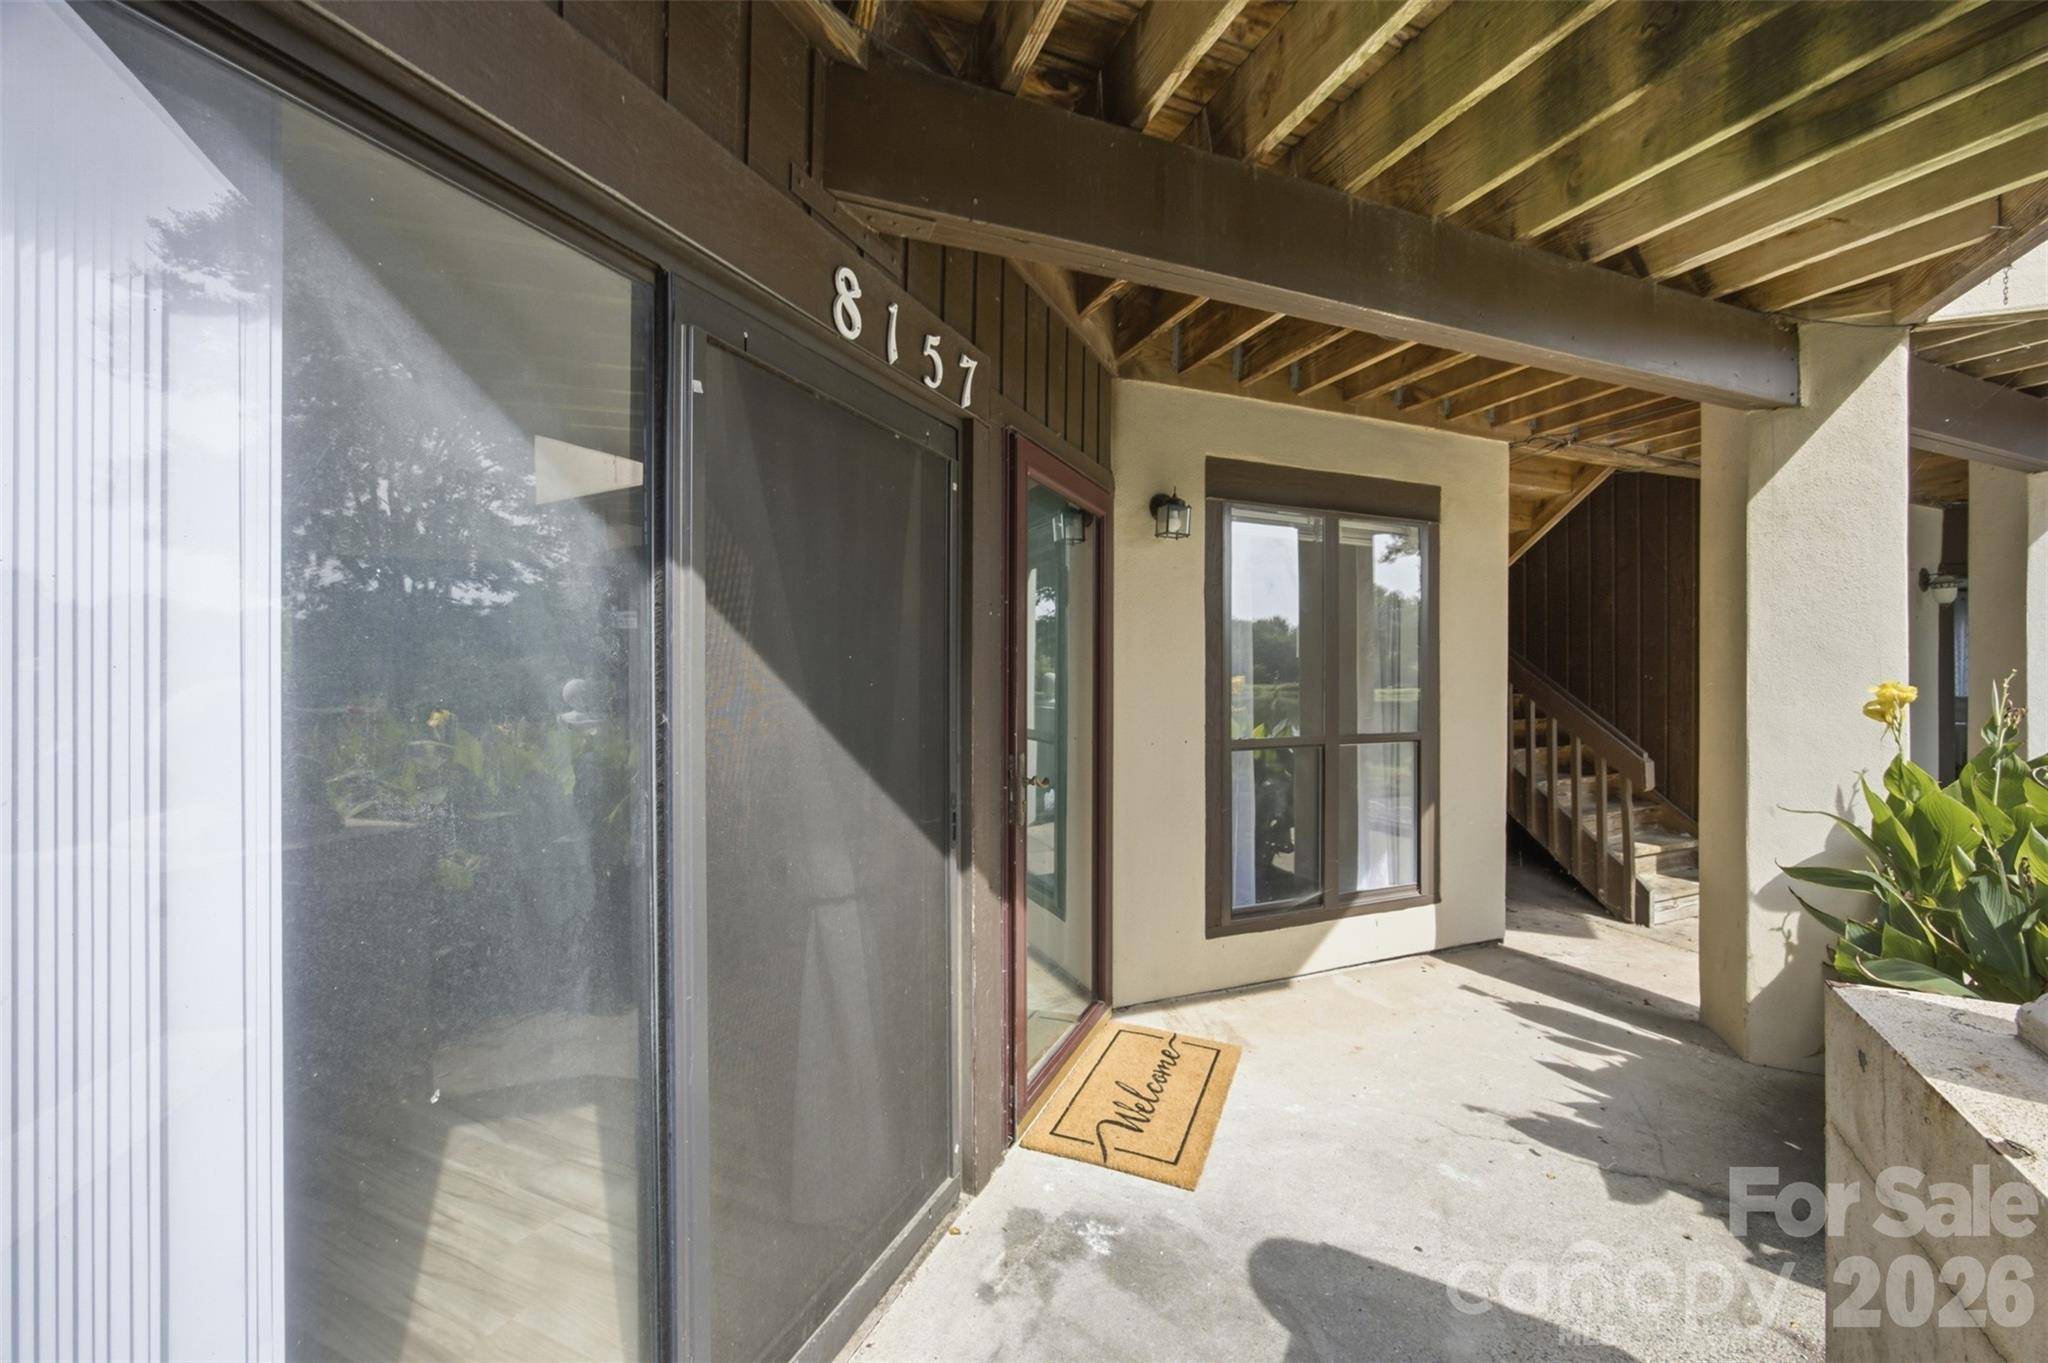
The kitchen features new countertops, and the refrigerator is included. Both bedrooms offer comfortable space, while the owner's suite features double doors leading directly to the patio. The second bedroom provides convenient access to the hall bath and laundry area.
As you make your way to the condo, enjoy beautiful lake views—a perfect view for your morning coffee or a quiet moment of meditation right outside your front door. The community pool is just a short walk away.
Conveniently located near Uptown Charlotte, with easy access to Highway 74 and an abundance of nearby restaurants, shopping and everyday conveniences.
Come see for yourself-you may have just found your next home!
Location
State NC
County Mecklenburg
Zoning Residential
Rooms
Primary Bedroom Level Main
Main Level Bedrooms 2
Interior
Heating Heat Pump
Cooling Central Air
Flooring Vinyl
Fireplaces Type Living Room, Wood Burning
Fireplace true
Appliance Dishwasher, Disposal, Electric Cooktop, Electric Oven, Electric Range, Electric Water Heater, Exhaust Fan, Plumbed For Ice Maker, Refrigerator
Laundry Electric Dryer Hookup, In Hall, Laundry Closet, Main Level
Exterior
Community Features Outdoor Pool
Roof Type Architectural Shingle
Street Surface Asphalt,Paved
Porch Patio, Rear Porch
Garage false
Building
Lot Description End Unit, Level
Dwelling Type Site Built
Foundation Slab
Sewer Public Sewer
Water City
Level or Stories One
Structure Type Wood
New Construction false
Schools
Elementary Schools Unspecified
Middle Schools Unspecified
High Schools Unspecified
Others
HOA Name Community Association MGT
Senior Community false
Special Listing Condition None
NEARBY SCHOOLS & PROPERTIES