

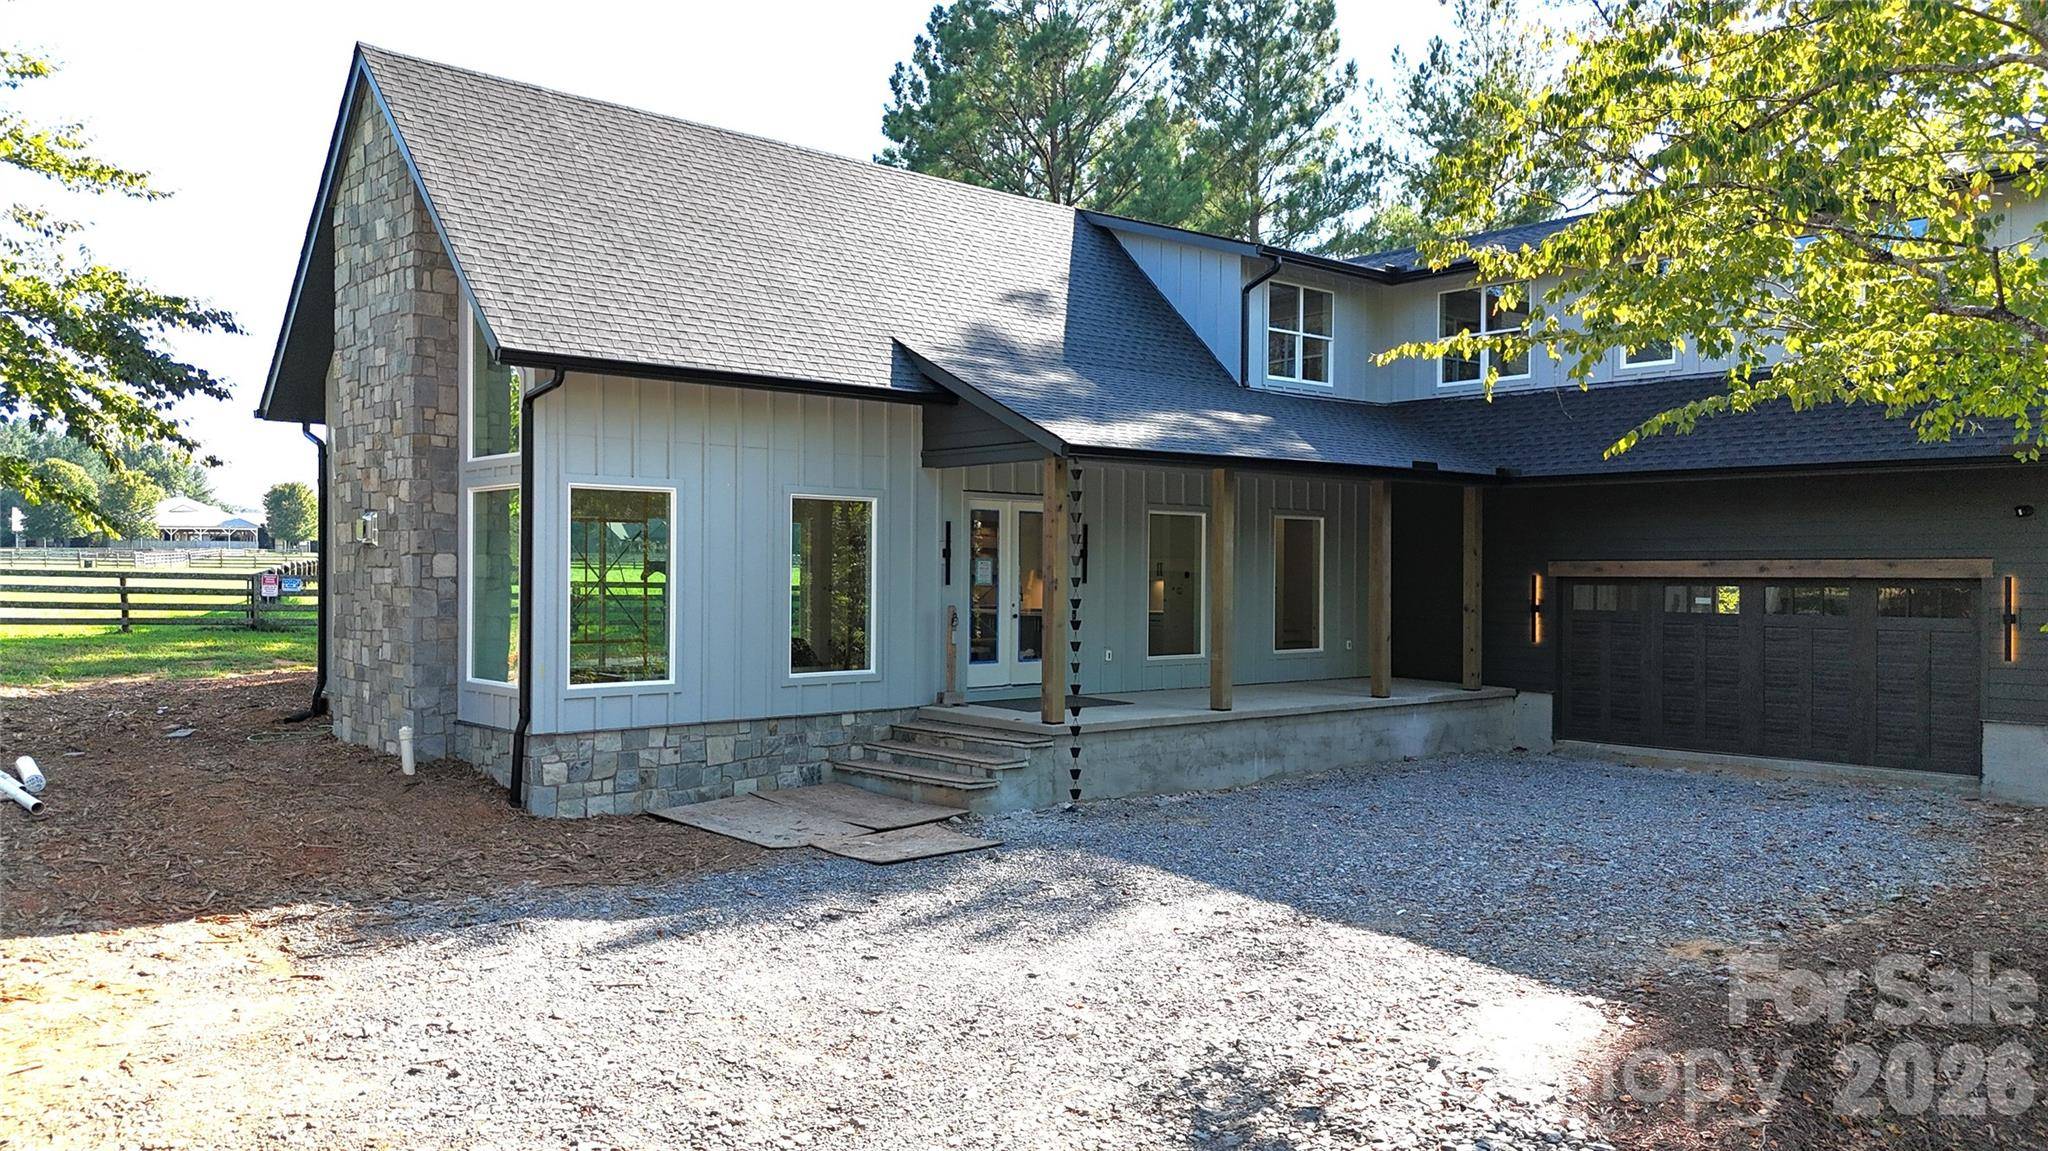



2303 Paddock CIR Morganton, NC 28655
4 Beds
4 Baths
3,111 SqFt
UPDATED:
Key Details
Property Type Single Family Home
Sub Type Single Family Residence
Listing Status Active
Purchase Type For Sale
Square Footage 3,111 sqft
Price per Sqft $482
Subdivision The River Club
MLS Listing ID 4416605
Style Transitional
Bedrooms 4
Full Baths 3
Half Baths 1
Construction Status Under Construction
HOA Fees $1,500/ann
HOA Y/N 1
Abv Grd Liv Area 3,111
Year Built 2026
Lot Size 1.650 Acres
Acres 1.65
Property Sub-Type Single Family Residence
Property Description
Keep checking back as we update photos of the current state of the build.
Welcome to this gorgeous new home in the highly desirable Catawba River Club, a private gated community where beautiful homes, open pastures, the Catawba River and the Blue Ridge foothills come together to create an exceptional lifestyle. This thoughtfully designed new construction sits on a beautiful homesite that backs directly to the community pastures, offering a picturesque rural setting and the unique opportunity to enjoy horses right outside your back door. The experience and craftsmanship developed through building multi-million-dollar luxury homes has been thoughtfully brought into this build, with an emphasis on premium materials, quality construction and elevated details throughout. For the equestrian enthusiast, the possibilities are especially exciting. With an appropriate future barn, you can envision keeping your own horse on your property, or take advantage of the community's equestrian facilities, where stalls are available for lease for an additional fee. The equestrian center features a 16-stall stable, pastures and paddocks, riding facilities and designated riding trails along the Catawba River. Imagine stepping outside each morning to views of horses grazing in the pasture and enjoying a community where the equestrian lifestyle is truly part of the character.
Inside, premium details and thoughtful upgrades are found throughout, including 2x6 exterior wall construction, enhanced insulation, spray-foam insulation at the roof deck, and two dedicated heat-pump HVAC systems serving each floor. Energy-efficient Low-E windows, smart thermostats, LED recessed lighting, a tankless gas water heater and a sealed crawlspace with dedicated dehumidification add comfort and efficiency. The interior features engineered French oak hardwood flooring, 8-foot solid-wood interior doors, real pine trim, custom built-in closet systems, quartz countertops and custom steel interior railings. The kitchen is especially impressive with a Thermador professional appliance package, while designer accent lighting and a dedicated beverage center with an undercounter refrigerator and LED-lit shelving add style and functionality. A 54-inch linear gas fireplace creates a dramatic living-room focal point, and the spacious rear screened-in porch provides an inviting extension of the living space for relaxing and entertaining.
Additional thoughtful features include a premium insulated carriage-house style garage door, wall-mounted Wi-Fi garage door opener with battery backup, epoxy-flake garage flooring, smart-home infrastructure, and an integrated security system with video doorbell and exterior cameras. Oversized windows and 8-foot exterior door openings bring abundant natural light inside while enhancing views of the surrounding landscape.
Catawba River Club offers far more than its equestrian amenities. Residents enjoy a peaceful, gated setting with miles of wooded and riverfront trails for walking, hiking and horseback riding, a scenic community pond, and multiple opportunities for river access. The Catawba River provides a beautiful backdrop for kayaking, canoeing, fishing and relaxing along the water. With more than 55 acres of common area incorporated into the community's natural setting, there is an abundance of room to enjoy the outdoors.
Location
State NC
County Burke
Zoning CON
Body of Water Catawba River
Rooms
Primary Bedroom Level Main
Main Level Bedrooms 1
Interior
Interior Features Drop Zone, Kitchen Island, Open Floorplan, Pantry, Walk-In Closet(s), Walk-In Pantry
Heating Central, Electric, Heat Pump
Cooling Central Air, Electric, Heat Pump
Flooring Tile, Wood
Fireplaces Type Great Room, Propane
Fireplace true
Appliance Dishwasher, Exhaust Hood, Gas Range, Microwave, Refrigerator with Ice Maker, Tankless Water Heater
Laundry Electric Dryer Hookup, Laundry Room, Main Level, Washer Hookup
Exterior
Garage Spaces 2.0
Community Features Picnic Area, Pond, Recreation Area, Stable(s), Walking Trails, Other
Utilities Available Electricity Connected, Propane
Waterfront Description Paddlesport Launch Site - Community
Roof Type Architectural Shingle
Street Surface Concrete,Paved
Porch Covered, Front Porch, Rear Porch, Screened
Garage true
Building
Lot Description Cleared
Dwelling Type Site Built
Foundation Crawl Space
Builder Name Linville Luxury Homes, LLC
Sewer Septic Installed
Water City
Architectural Style Transitional
Level or Stories Two
Structure Type Fiber Cement,Stone Veneer
New Construction true
Construction Status Under Construction
Schools
Elementary Schools Glen Alpine
Middle Schools Table Rock
High Schools Freedom
Others
HOA Name The River Club
Senior Community false
Acceptable Financing Cash, Conventional
Horse Property Arena, Arena covered, Barn, Boarding Facilities, Equestrian Facilities, Horses Allowed, Paddocks, Pasture, Round Pen, Stable(s), Tack Room, Wash Rack
Listing Terms Cash, Conventional
Special Listing Condition None
Virtual Tour https://player.vimeo.com/video/1224140877
NEARBY SCHOOLS & PROPERTIES