
4509 Kelowna ST, Charlotte, NC 28214
See all 39 photos
4509 Kelowna ST, Charlotte, NC 28214
REQUEST A TOUR If you would like to see this home without being there in person, select the "Virtual Tour" option and your agent will contact you to discuss available opportunities.
In-PersonVirtual Tour
$ 459,000
Est. payment /mo
Save
Coming Soon

4509 Kelowna ST Charlotte, NC 28214

3 Beds

2 Baths

1,702 SqFt


Open House

Sat Sep 05, 2:00pm - 4:00pm

Sun Sep 06, 12:00pm - 2:00pm

UPDATED:

Key Details

Property Type Single Family Home

Sub Type Single Family Residence

Listing Status Coming Soon

Purchase Type For Sale

Square Footage 1,702 sqft

Price per Sqft $269

Subdivision The Vineyards

MLS Listing ID 4419799

Style Ranch

Bedrooms 3

Full Baths 2

Construction Status Completed

HOA Fees $143/mo

HOA Y/N 1

Abv Grd Liv Area 1,702

Year Built 2021

Lot Size 9,626 Sqft

Acres 0.221

Property Sub-Type Single Family Residence

Property Description

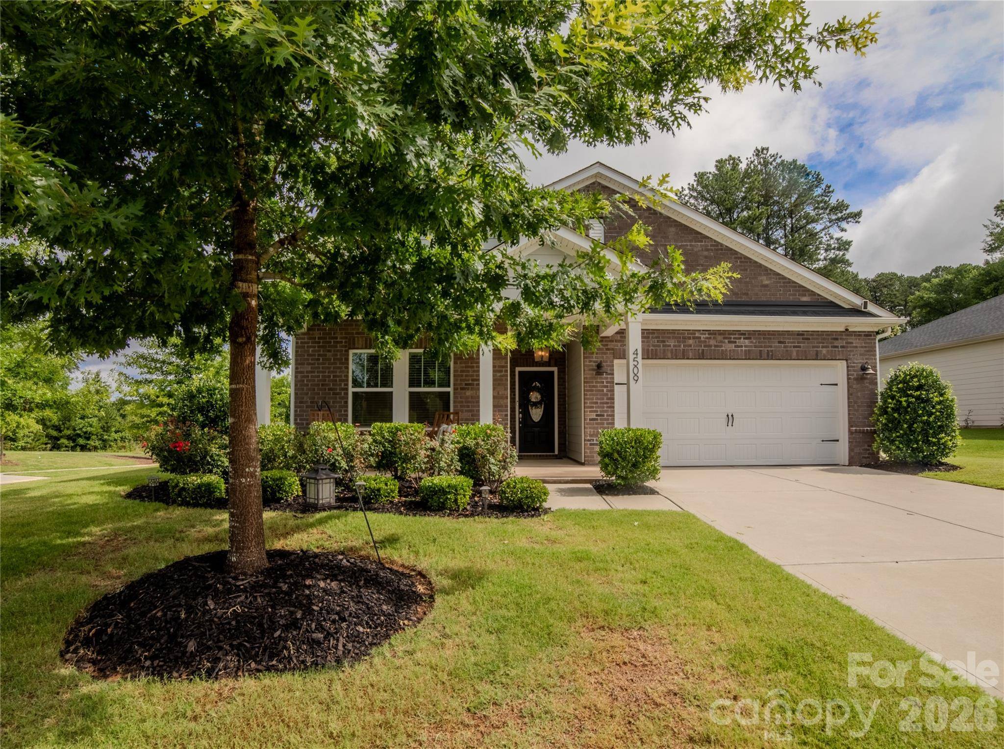
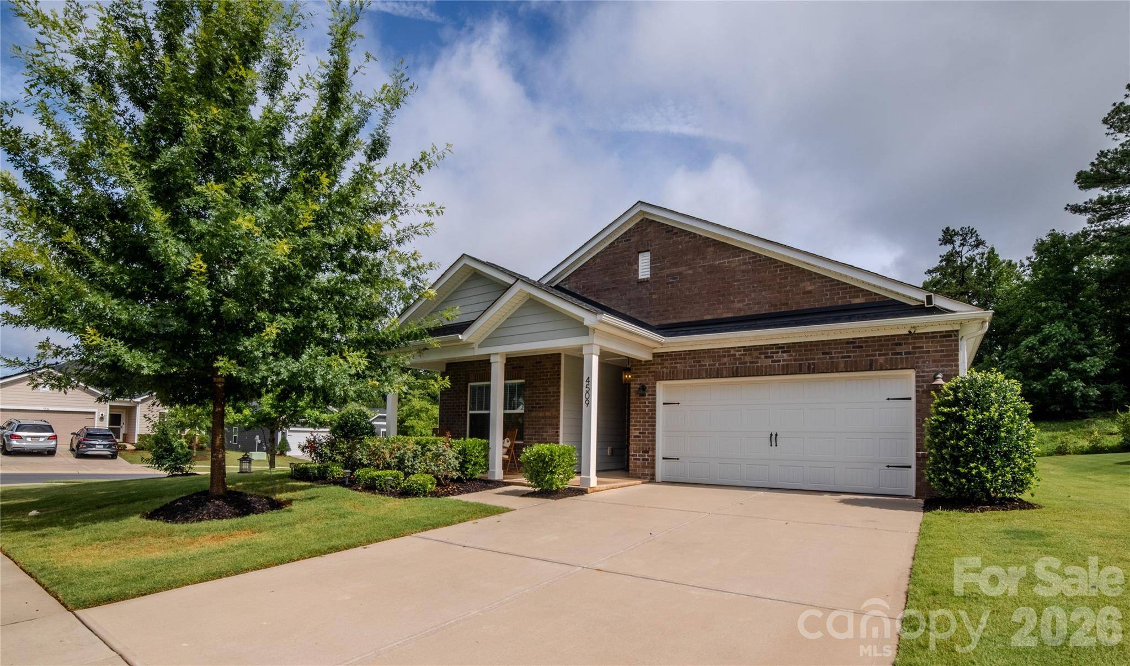
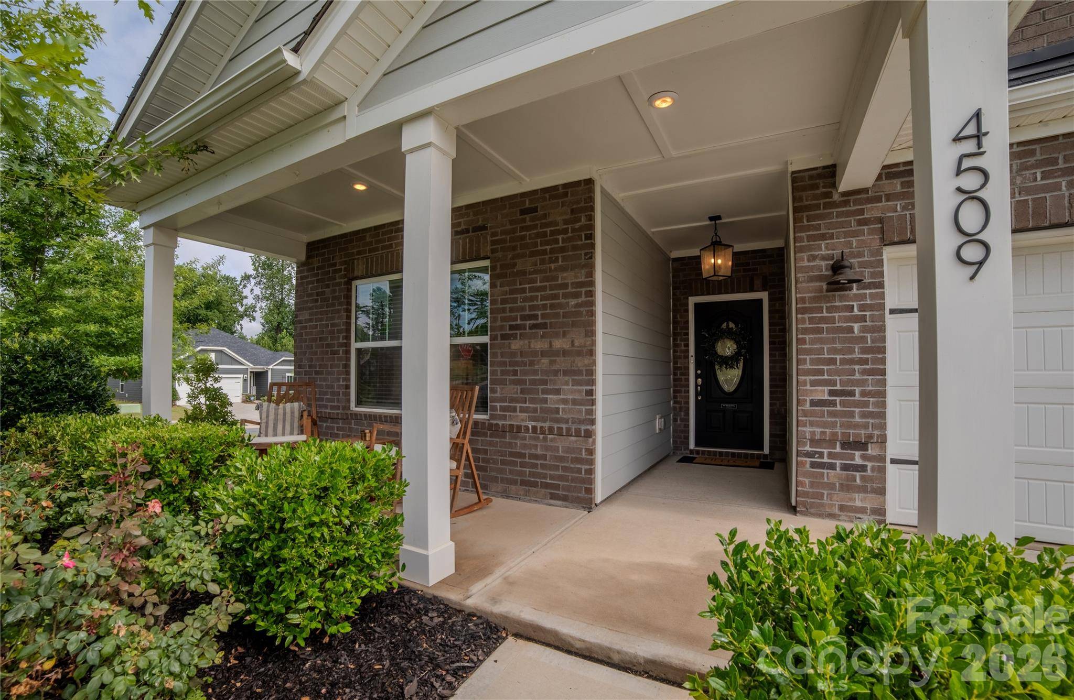
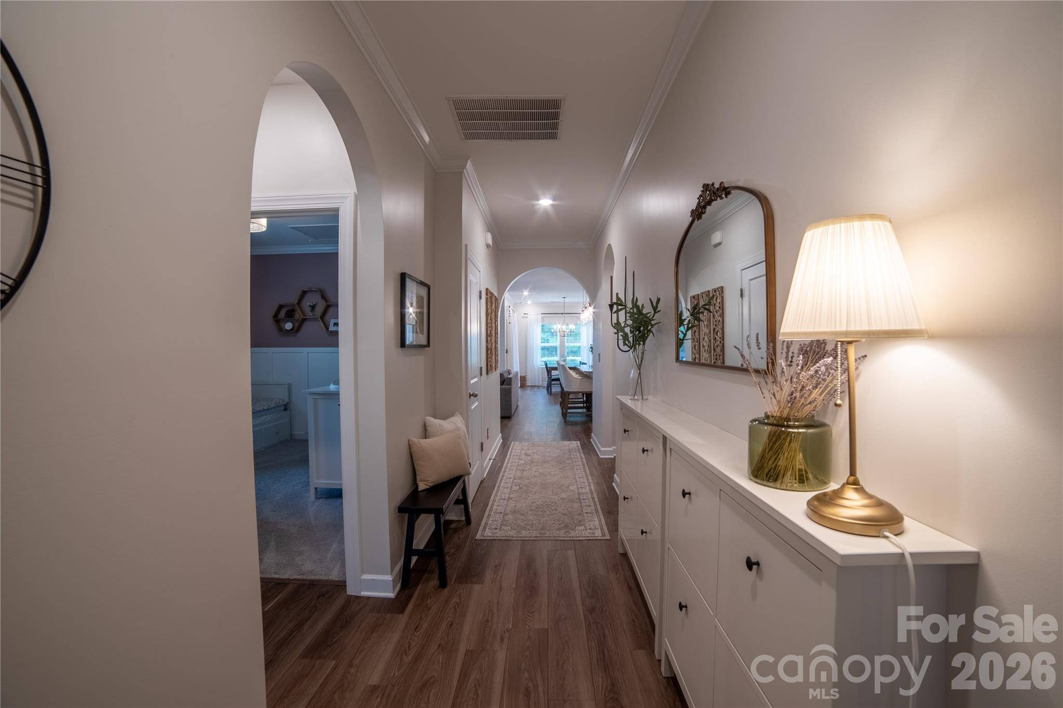
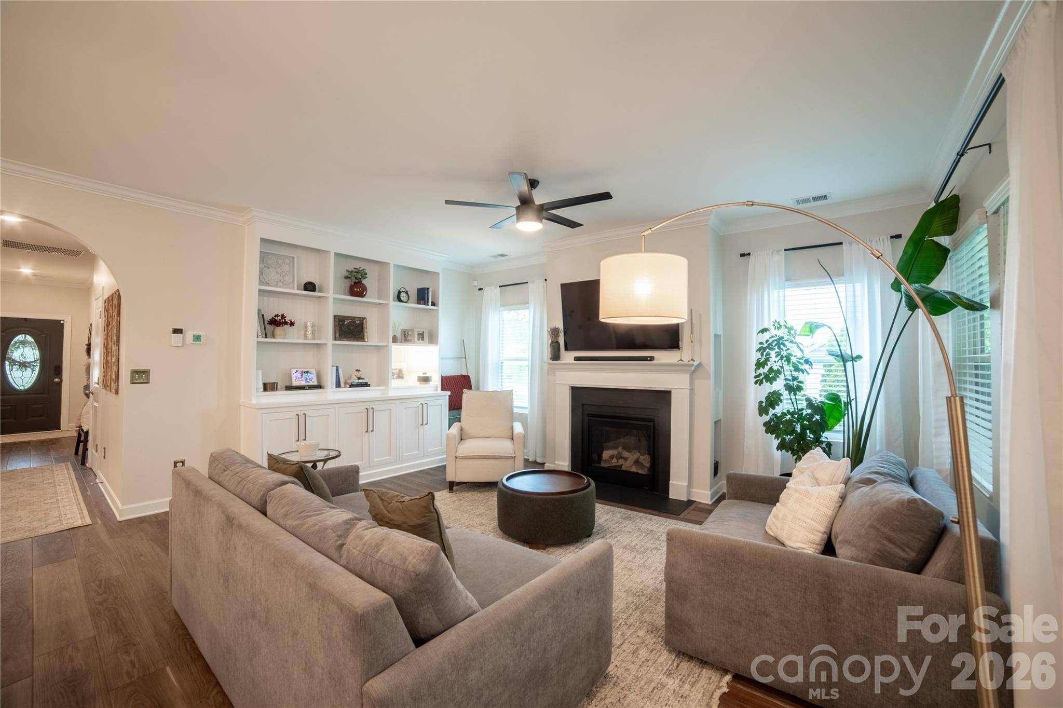
Are you looking for a home that feels warm and welcoming—exactly the way a home should feel? A community that lives like a resort? Welcome to 4509 Kelowna, a beautifully crafted ranch-style home in a resort-style community where comfort, luxury, and connection come together. Architectural arches frame the living spaces, adding character and timeless charm. A cozy gas fireplace anchors the family room, complemented by custom built-ins that elevate both style and functionality. The well appointed kitchen features a gas range, perfect for those who love to cook, while the custom closet in the primary suite offers thoughtful organization and a touch of everyday luxury. Additional custom built-ins in the laundry room make daily routines feel effortless. Premium upgrades and meticulous craftsmanship are evident throughout, from the refined finishes to the detailed woodwork that sets this home apart. Life extends beyond the front door with an expanded rear patio and fire pit, creating an inviting outdoor retreat ideal for gatherings, quiet evenings, or enjoying the Carolina seasons. The community enhances the lifestyle even further with resort-style amenities including a pool, fitness center, tennis and pickleball courts, playgrounds, boat and kayak launches, and scenic walking trails that allow you to escape along the shores of beautiful Lake Wylie. Everyday offers opportunities to relax, connect, and enjoy the natural beauty that surrounds you. More than just a home, this is a lifestyle—one that blends luxury, convenience, and community in one of Lake Wylie's most desirable neighborhoods. Schedule your tour today and discover the place you'll want to call home.

Location

State NC

County Mecklenburg

Zoning MX-2(INNOV)

Body of Water Lake Wylie

Rooms

Primary Bedroom Level Main

Main Level Bedrooms 3

Interior

Interior Features Attic Stairs Pulldown, Built-in Features, Kitchen Island, Open Floorplan, Pantry, Walk-In Closet(s), Walk-In Pantry

Heating Floor Furnace

Cooling Central Air

Flooring Carpet, Tile, Vinyl

Fireplaces Type Family Room

Fireplace true

Appliance Dishwasher, Disposal, Electric Water Heater, Gas Range, Microwave

Laundry Laundry Room, Main Level

Exterior

Exterior Feature Fire Pit

Garage Spaces 2.0

Fence Back Yard, Fenced

Community Features Boat Storage, Clubhouse, Dog Park, Fitness Center, Game Court, Lake Access, Outdoor Pool, Pickleball, Picnic Area, Playground, Recreation Area, Sidewalks, Street Lights, Tennis Court(s), Walking Trails

Utilities Available Cable Available, Cable Connected, Electricity Connected, Natural Gas, Underground Power Lines, Underground Utilities

Waterfront Description Boat Slip – Community,Paddlesport Launch Site - Community

Roof Type Architectural Shingle

Street Surface Concrete,Paved

Porch Front Porch, Patio, Rear Porch, Screened

Garage true

Building

Lot Description Corner Lot

Dwelling Type Site Built

Foundation Slab

Builder Name Meritage Homes

Sewer Public Sewer

Water City

Architectural Style Ranch

Level or Stories One

Structure Type Brick Partial,Fiber Cement

New Construction false

Construction Status Completed

Schools

Elementary Schools Berryhill

Middle Schools Berryhill

High Schools West Mecklenburg

Others

HOA Name Cusick

Senior Community false

Restrictions Other - See Remarks

Acceptable Financing Cash, Conventional

Listing Terms Cash, Conventional

Special Listing Condition None


Listed by Katy Van Doninck • Berkshire Hathaway HomeServices Elite Properties • kvandoninck@bhhselite.com

NEARBY SCHOOLS & PROPERTIES

Tim Jung

Tim Jung

Broker Associate License ID: 71873

+1(704) 574-0819

GET MORE INFORMATION

Name
Phone*
Message

Go tour this home

4509 Kelowna ST