

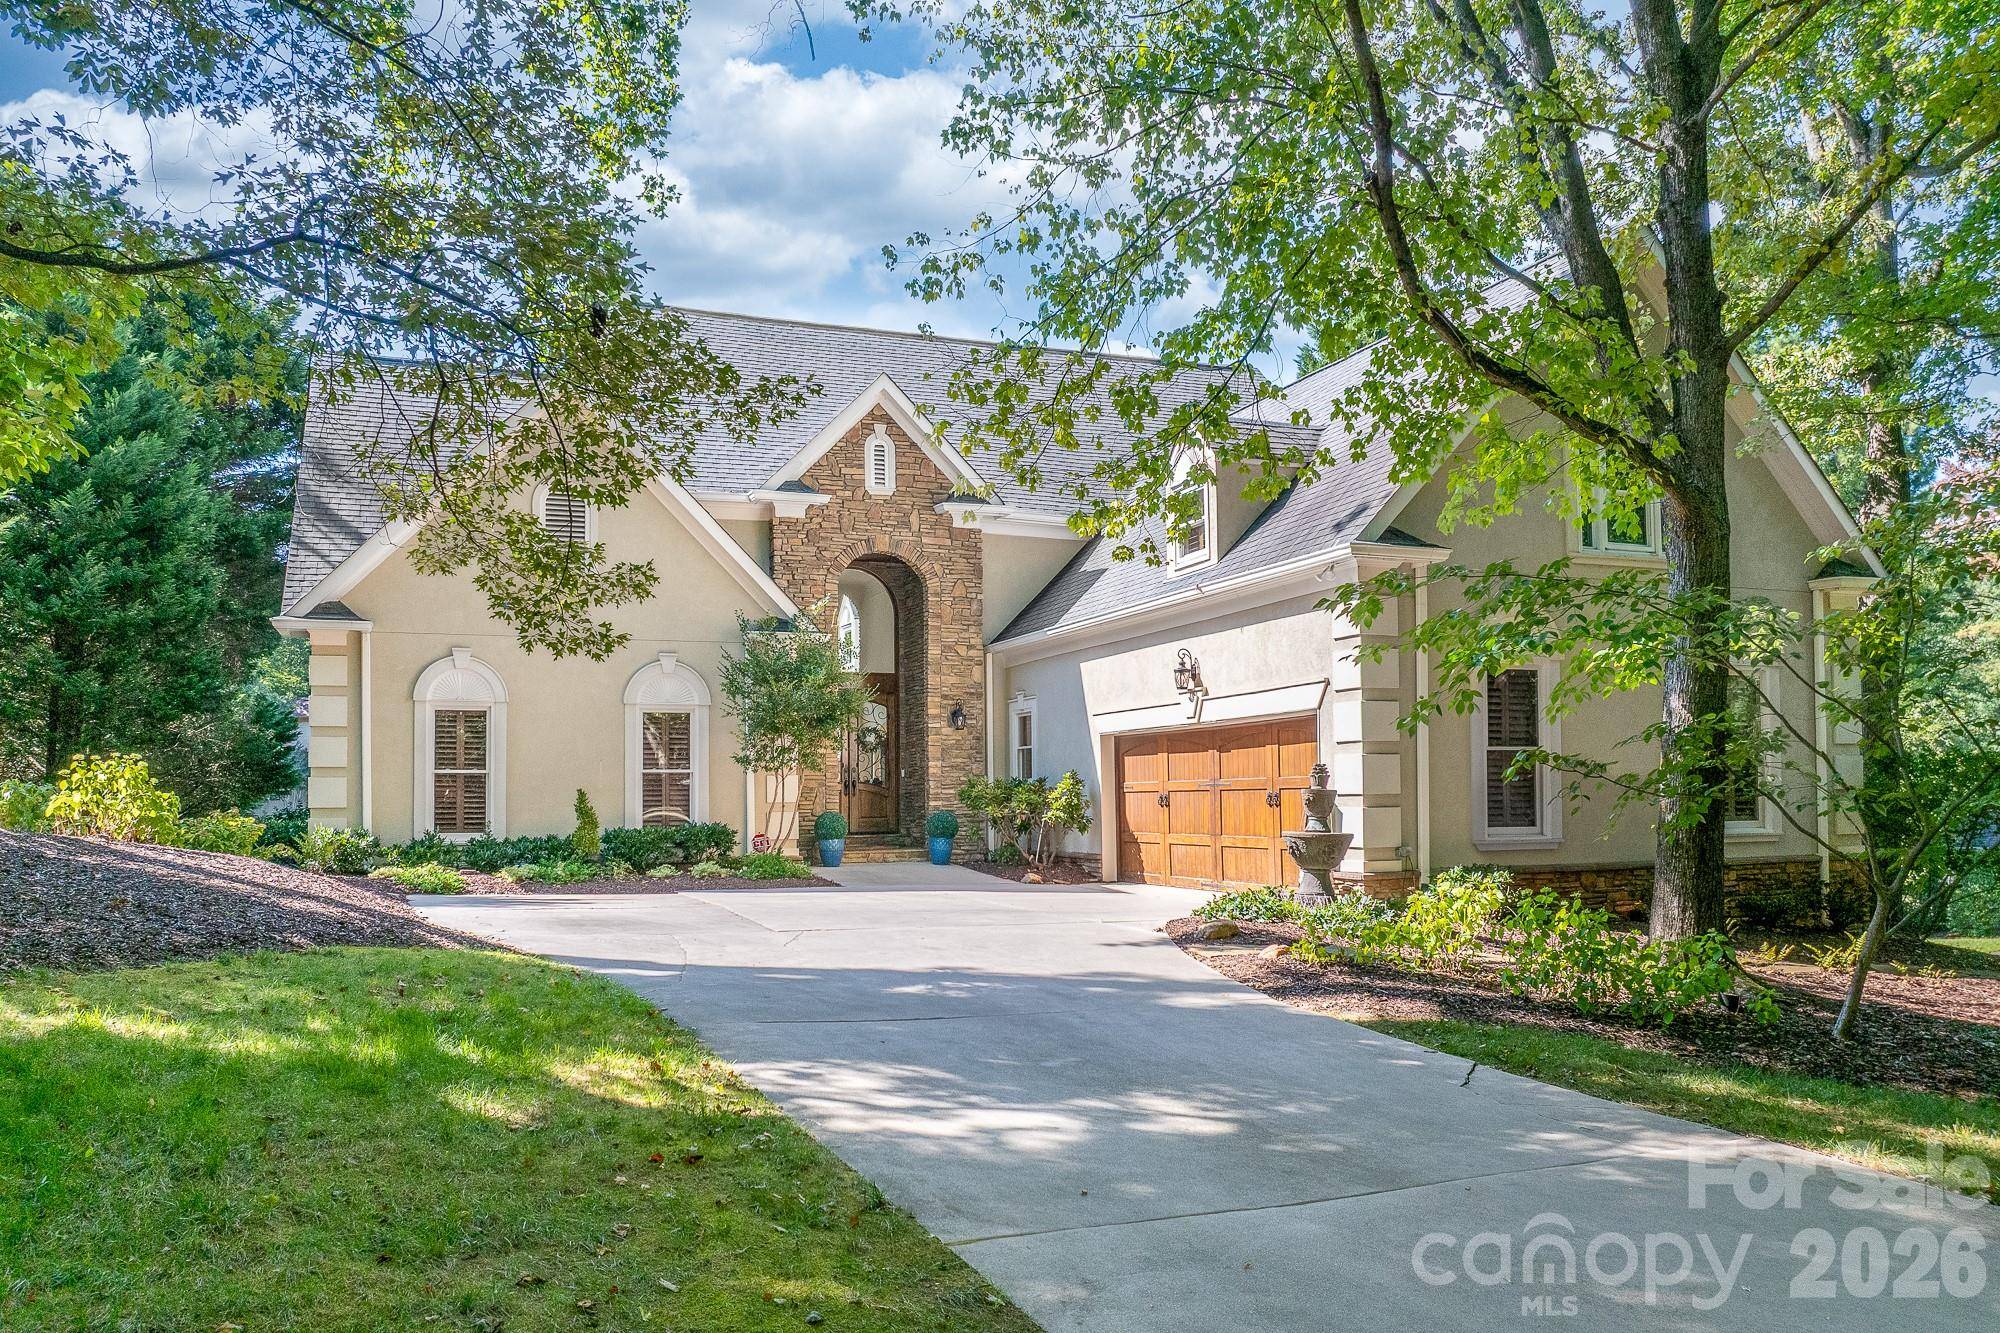


21300 Blakely Shores DR Cornelius, NC 28031
3 Beds
4 Baths
3,256 SqFt
Open House
Sun Sep 06, 1:00pm - 3:00pm
Mon Sep 07, 1:00pm - 3:00pm
UPDATED:
Key Details
Property Type Single Family Home
Sub Type Single Family Residence
Listing Status Active
Purchase Type For Sale
Square Footage 3,256 sqft
Price per Sqft $598
Subdivision Waterford Point
MLS Listing ID 4416103
Style Rustic,Traditional,Transitional
Bedrooms 3
Full Baths 2
Half Baths 2
HOA Fees $420/ann
HOA Y/N 1
Abv Grd Liv Area 3,256
Year Built 1991
Lot Size 0.480 Acres
Acres 0.48
Lot Dimensions 105x194x54x52x196
Property Sub-Type Single Family Residence
Property Description
Set on approximately half an acre in Waterford Point, this spacious waterfront home offers more than 3,200 square feet of flexible living space in a neighborhood known for mature trees and sidewalk-lined streets.
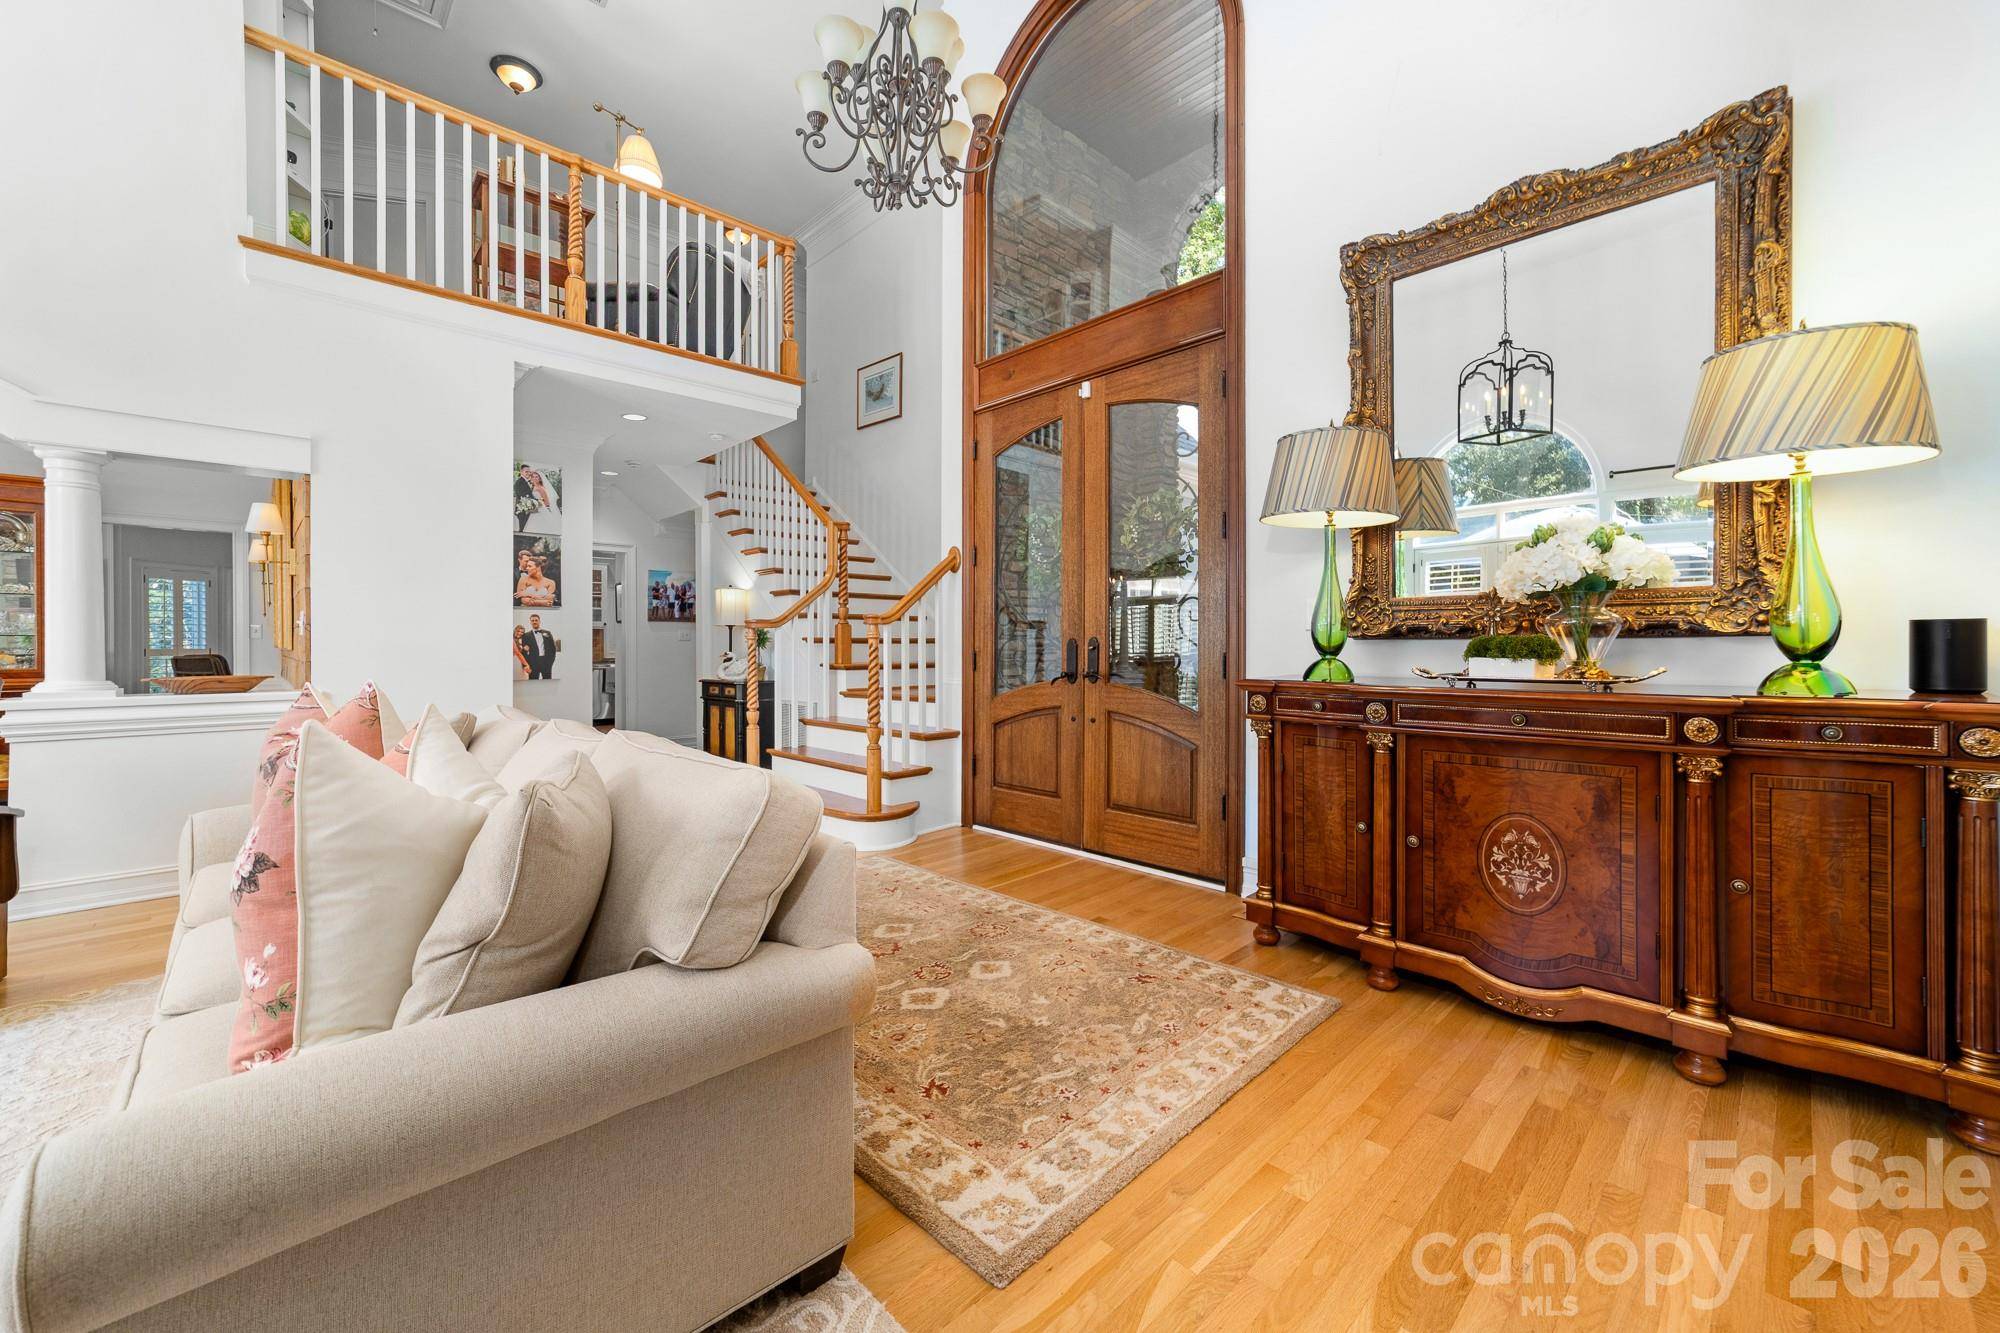
Inside, a dramatic two-story great room is anchored by beautiful brickwork surrounding the fireplace, creating a warm and impressive gathering space at the heart of the home. The main level also offers a separate dining room, kitchen with GE Monogram appliances and beverage refrigerator, a fully enclosed sunroom and deck overlooking the property.
The primary suite includes a large bath with glass shower and soaking tub, along with a generous adjoining flex space featuring its own fireplace. This versatile room works beautifully as a sitting room, reading area, home office, fitness space, dressing room or additional private retreat.
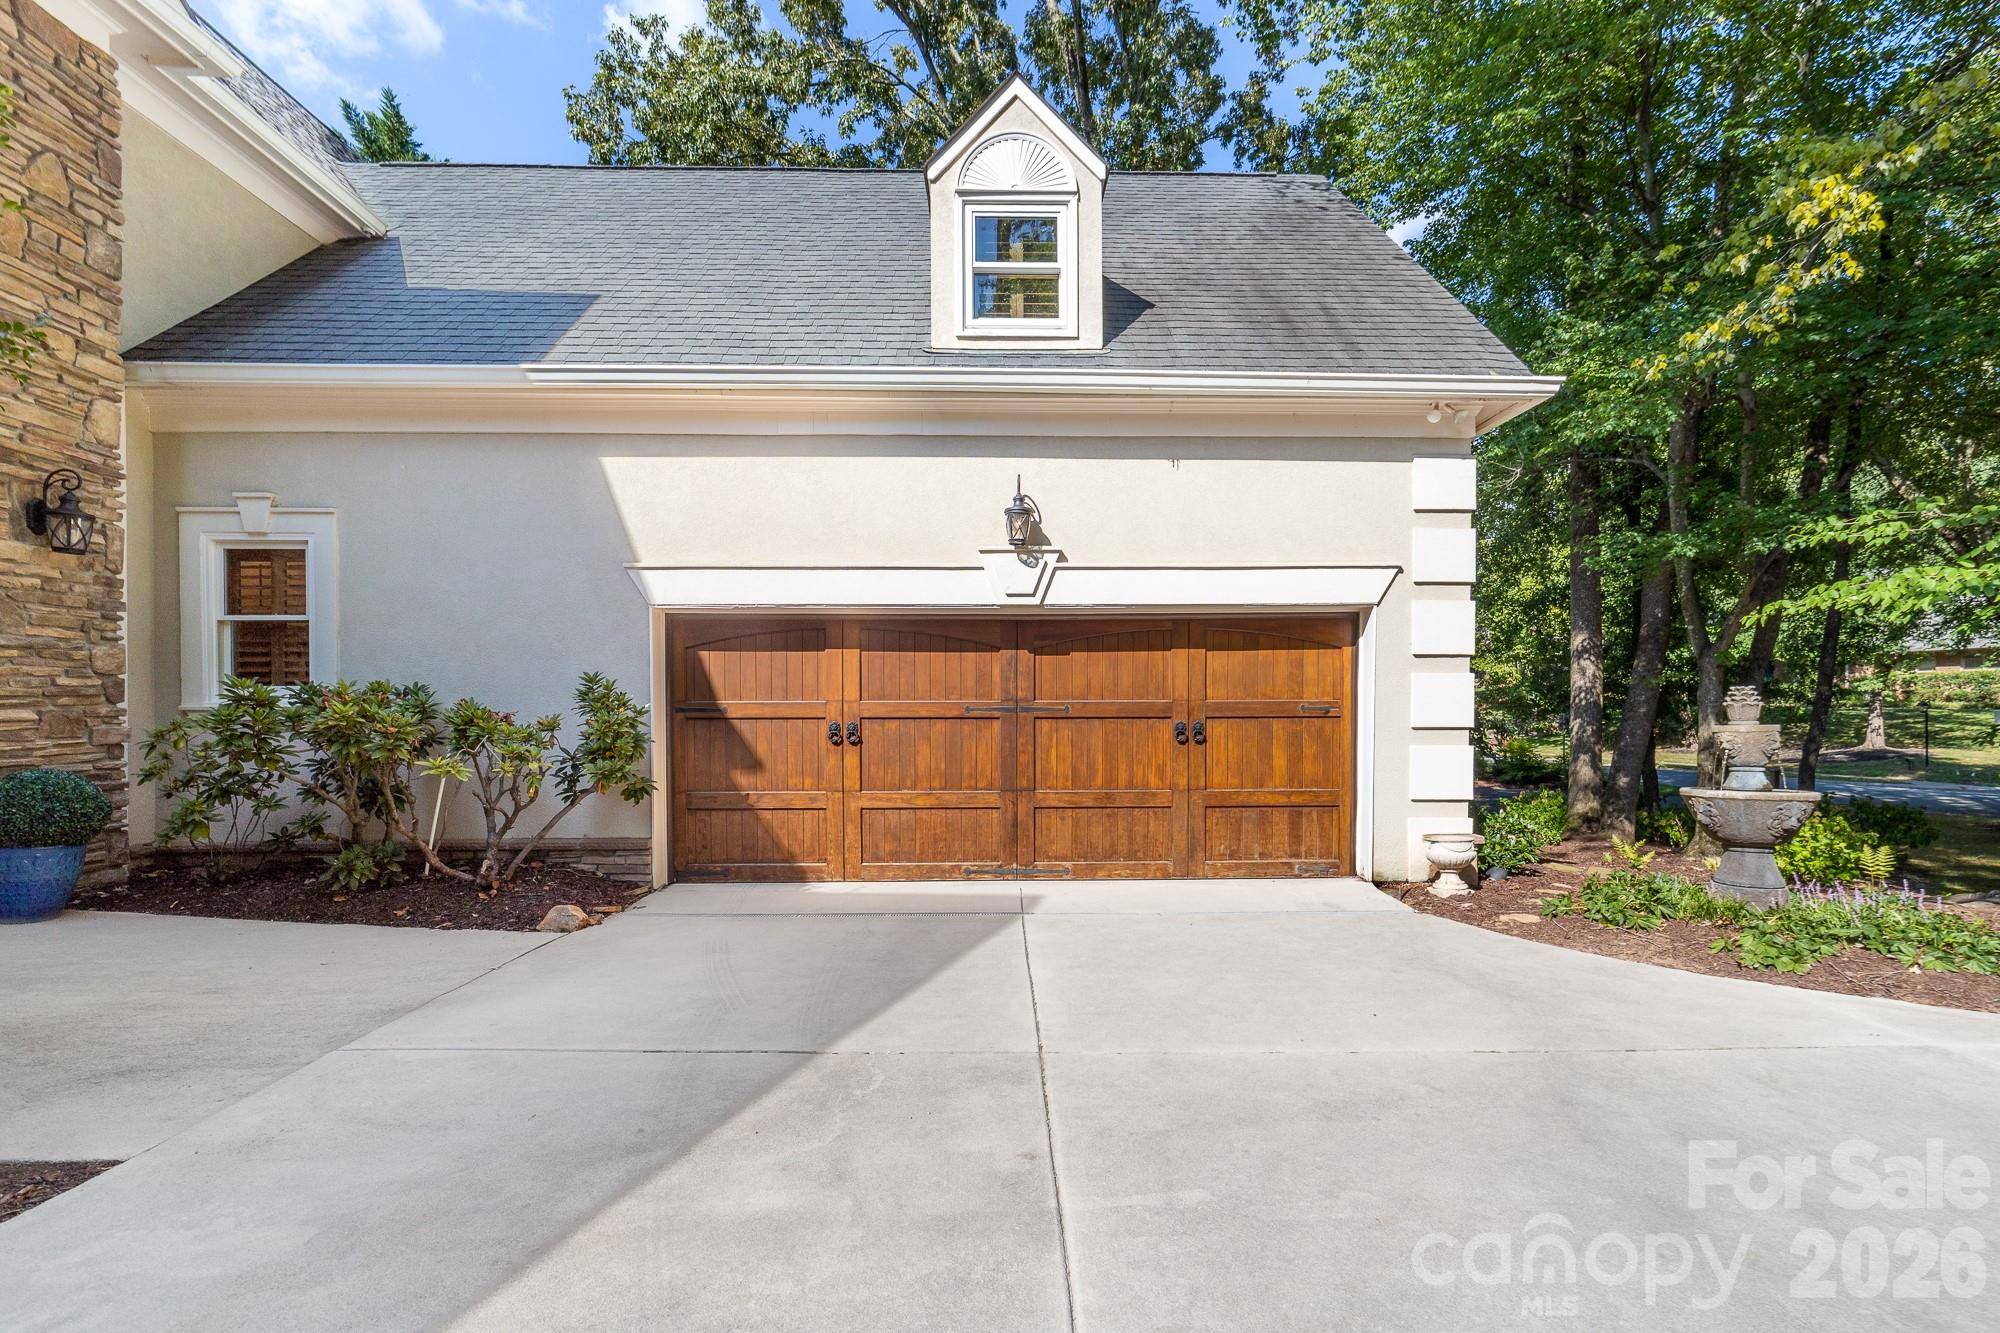
Upstairs, a spacious loft with built-in shelving provides another inviting living area and is joined by two bedrooms, a full bath and an additional half bath. A separate bonus room over the garage adds even more flexibility for a media room, recreation space, home office, fitness area or guest retreat.
For buyers ready to start enjoying lake life immediately, the sellers are also open to separately negotiating select furnishings, boats and jet skis.
Located in the heart of Cornelius, close to shops, restaurants, walking paths and pickleball, this home combines a sought-after waterfront setting, generous indoor and outdoor space and quick access to the open waters of Lake Norman.
Location
State NC
County Mecklenburg
Zoning GR
Body of Water Lake Norman
Rooms
Guest Accommodations Main Level Garage,Other - See Remarks
Primary Bedroom Level Main
Main Level Bedrooms 1
Main Level Primary Bedroom
Main Level Great Room
Main Level Dining Room
Main Level Kitchen
Main Level Breakfast
Main Level Laundry
Main Level Sunroom
Main Level Bathroom-Half
Upper Level Loft
Upper Level Bedroom(s)
Upper Level Bedroom(s)
Main Level Bathroom-Full
Upper Level Bathroom-Full
Upper Level Bathroom-Half
Upper Level Recreation Room
Interior
Interior Features Breakfast Bar, Built-in Features, Cable Prewire, Entrance Foyer, Open Floorplan, Walk-In Closet(s)
Heating Central
Cooling Central Air
Flooring Carpet, Tile, Wood
Fireplaces Type Gas, Gas Log, Great Room, Primary Bedroom
Fireplace true
Appliance Bar Fridge, Convection Oven, Dishwasher, Dryer, Oven, Refrigerator, Self Cleaning Oven, Washer
Laundry Electric Dryer Hookup, Laundry Room, Main Level, Sink, Washer Hookup
Exterior
Exterior Feature Dock - Floating, In-Ground Irrigation, Storage
Garage Spaces 2.0
Fence Back Yard, Fenced
Community Features Lake Access, Sidewalks
Utilities Available Cable Available, Fiber Optics, Natural Gas
Waterfront Description Boat Lift,Boat Ramp – Community,Boat Slip (Deed),Dock,Paddlesport Launch Site - Community
Roof Type Architectural Shingle
Street Surface Concrete,Paved
Porch Deck, Front Porch, Patio
Garage true
Building
Lot Description Flood Fringe Area, Rolling Slope, Wooded, Waterfront
Dwelling Type Site Built
Foundation Crawl Space
Sewer Public Sewer
Water City
Architectural Style Rustic, Traditional, Transitional
Level or Stories One and One Half
Structure Type Cedar Shake,Hard Stucco,Stone
New Construction false
Schools
Elementary Schools Cornelius
Middle Schools Bailey
High Schools William Amos Hough
Others
HOA Name Waterford Point HOA
Senior Community false
Acceptable Financing Cash, Conventional, VA Loan
Listing Terms Cash, Conventional, VA Loan
Special Listing Condition None
NEARBY SCHOOLS & PROPERTIES