

5 Main ST Asheville, NC 28803
3 Beds
2 Baths
2,080 SqFt
UPDATED:
Key Details
Property Type Single Family Home
Sub Type Single Family Residence
Listing Status Active
Purchase Type For Sale
Square Footage 2,080 sqft
Price per Sqft $201
Subdivision Alta Vista
MLS Listing ID 4373261
Bedrooms 3
Full Baths 2
Construction Status Completed
Abv Grd Liv Area 1,280
Year Built 1926
Lot Size 9,583 Sqft
Acres 0.22
Property Sub-Type Single Family Residence
Property Description
Seller plans to transition the property to a long-term rental if not under contract by 9/10/26. Opportunity to purchase the home in its current configuration, including the full existing parcel, before that transition. Seller is also open to creative options for qualified buyers, including a potential lease-to-own arrangement. One possibility: 12-month lease at $2,700/month, with rent potentially credited toward a future purchase. In a future lease-to-own purchase, Seller anticipates subdividing and retaining the rear portion. Bring your offer or ideas—Seller is open to discussing a structure that works for both parties.****
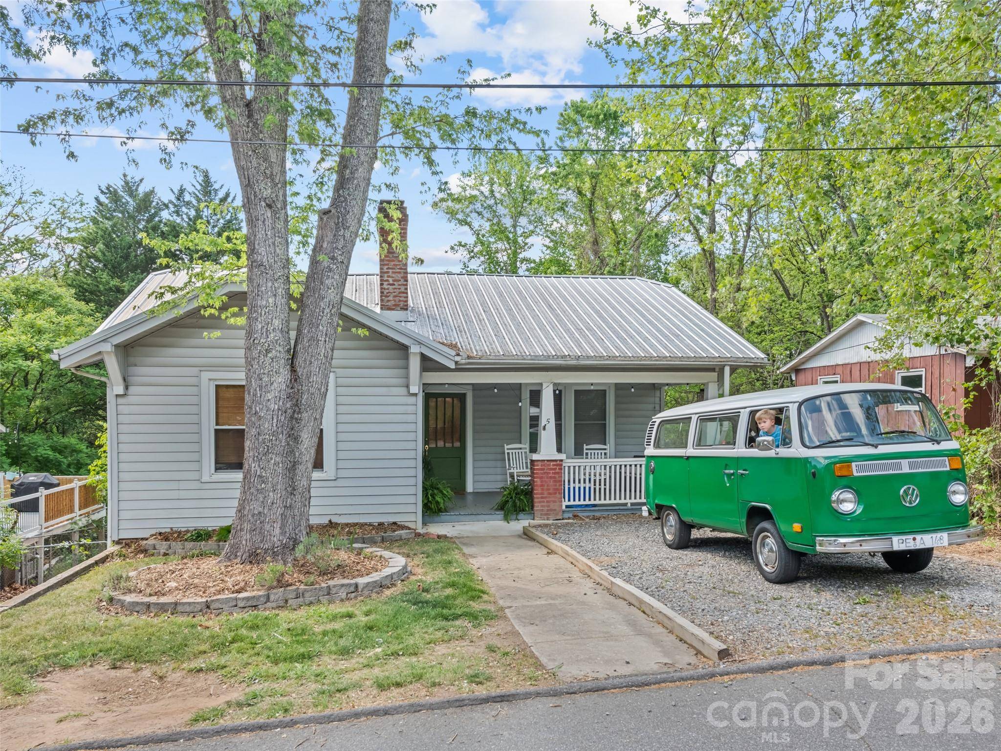
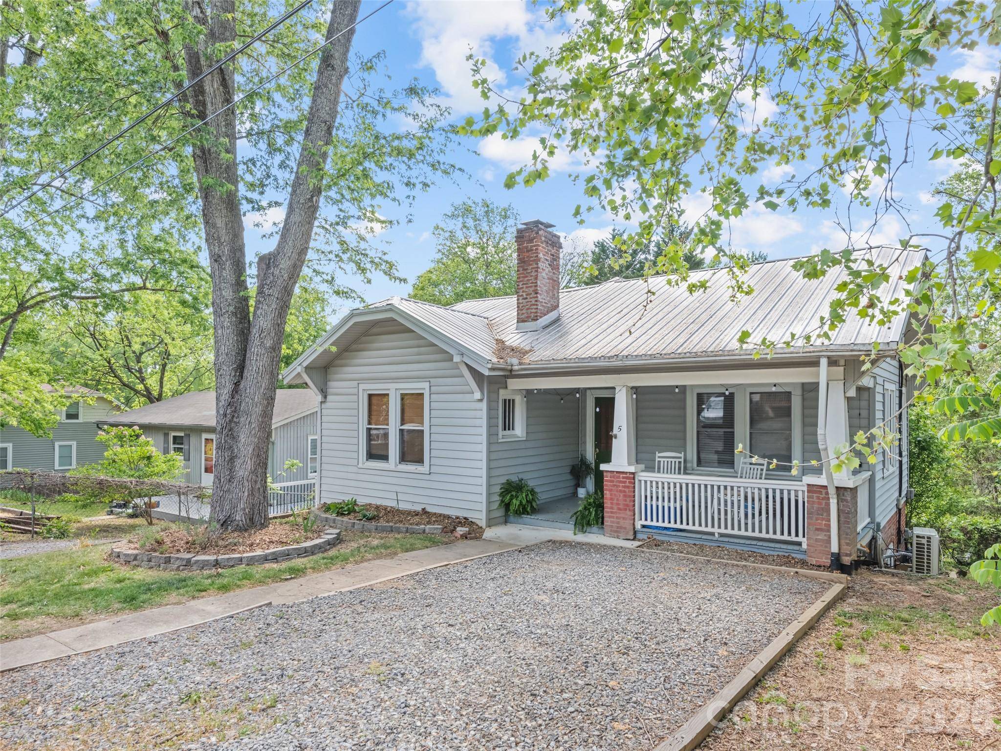
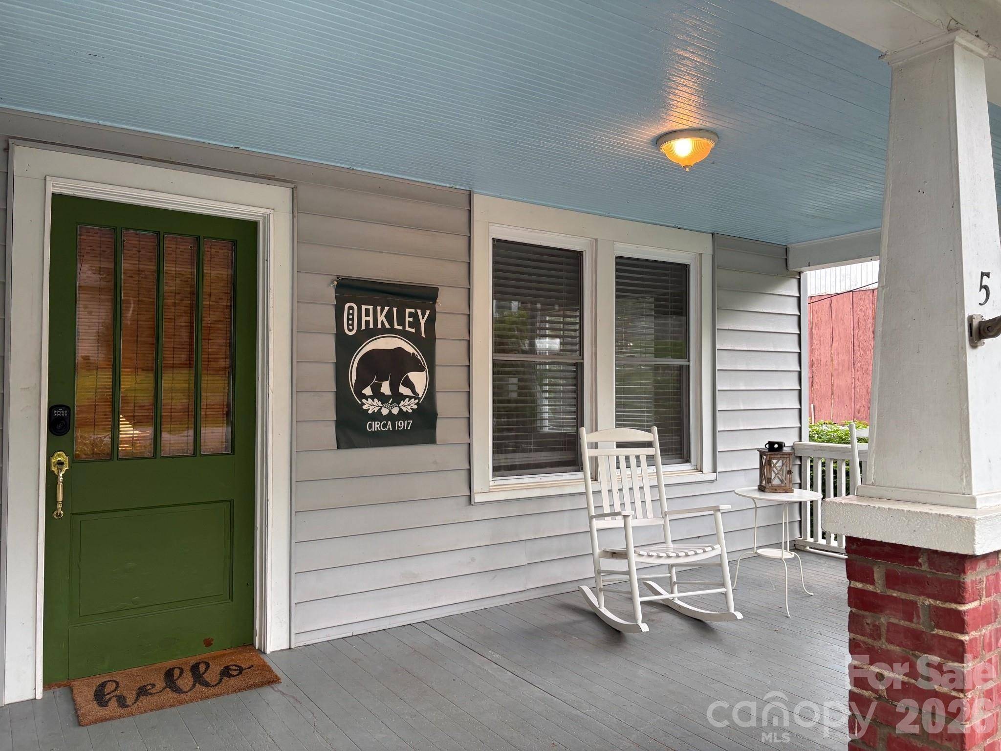
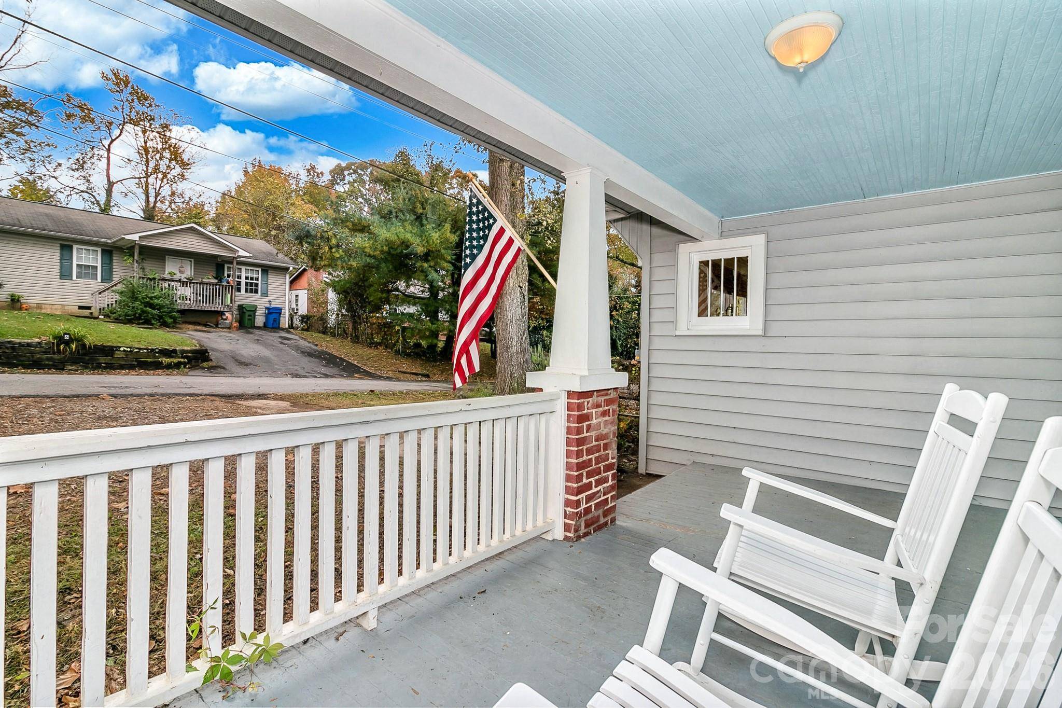
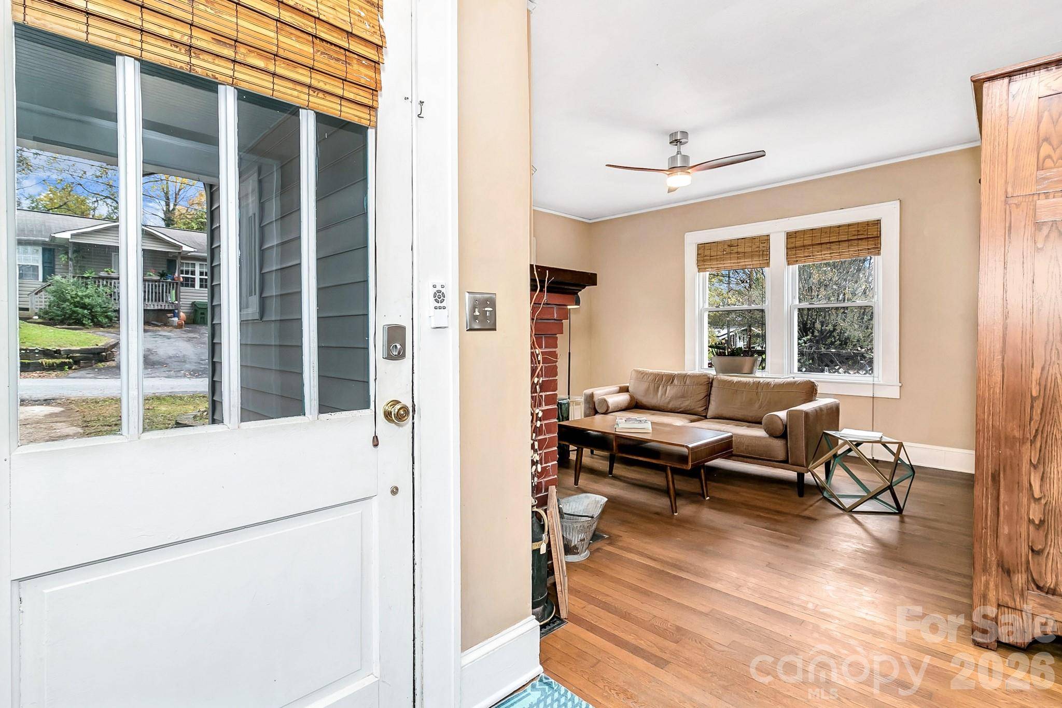
One of Oakley's original homes, 5 Main Street was built during Asheville's 1920s building boom and retains much of its period character. The covered front porch, blue ceiling, hardwood floors, 9-foot ceilings, brick fireplace, custom built-ins and built-in breakfast nook give the home a distinctive sense of place.
The home has been thoughtfully updated while preserving its history. Natural gas heating and A/C were installed in 2021. The lower level was completely renovated in 2021, with exposed 100-year-old brick and arched window details preserved. It includes a full bath with antique clawfoot tub, independent mini-split HVAC, updated electrical, living area with built-in projector/90-inch display, interior staircase connection, and separate exterior entrance. Flexible space for guests, extended family, office/studio or additional living space. The lower level has previously been used for limited Airbnb stays.
Interior and exterior French drains were installed prior to Hurricane Helene and performed as designed during the storm. Laundry and electrical panel are located in a shared basement utility area accessible from both levels.
The property has a strong history as a furnished monthly rental, with rental records available upon request. The owner is willing to sell the home fully furnished through a separate furniture transaction. Lexington Glass pendant lights and vintage refrigerator do not convey.
The large parcel offers room to garden, play and entertain, with potential for a future flag lot. Buyer to verify subdivision feasibility and permitting.
Convenient Oakley location near Biltmore Village and minutes to downtown Asheville. Nearby amenities include Fairview Road businesses, the Swannanoa River corridor, Hellbender music venue and the future Swannanoa River Greenway. Bus service to downtown is nearby.
A rare opportunity to own an original Oakley home with character, flexible lower-level space, a large parcel and multiple potential paths for future use.
Location
State NC
County Buncombe
Zoning RM8
Rooms
Basement Apartment
Main Level Bedrooms 2
Main Level, 3' 0" X 6' 0" Breakfast
Main Level, 3' 0" X 6' 3" Breakfast
Interior
Heating Natural Gas
Cooling Central Air, Ductless
Fireplace true
Appliance Dishwasher, Gas Oven, Gas Range, Microwave, Refrigerator
Laundry Common Area, Electric Dryer Hookup, In Basement, Washer Hookup
Exterior
Roof Type Aluminum
Street Surface Gravel
Garage false
Building
Dwelling Type Site Built
Foundation Basement, Slab
Sewer County Sewer
Water City
Level or Stories One
Structure Type Vinyl
New Construction false
Construction Status Completed
Schools
Elementary Schools Unspecified
Middle Schools Ac Reynolds
High Schools Ac Reynolds
Others
Senior Community false
Acceptable Financing Cash, Construction Perm Loan, Conventional, FHA, FHA 203(K), FMHA, Lease Purchase, Private, USDA Loan, VA Loan, Other - See Remarks
Listing Terms Cash, Construction Perm Loan, Conventional, FHA, FHA 203(K), FMHA, Lease Purchase, Private, USDA Loan, VA Loan, Other - See Remarks
Special Listing Condition None
NEARBY SCHOOLS & PROPERTIES