

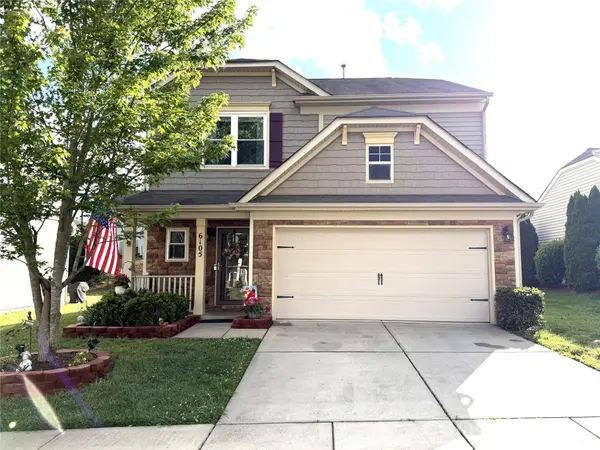
6105 Lighted Way LN
Indian Trail, NC 28079
- 4 Beds
- 3 Baths Full Baths: 2 Half Baths: 1
- 1,940 SqFt
- 6,098 Lot Size
- 2011 Year Built
Upstairs, you'll find a spacious Primary En-Suite retreat complete with a walk-in closet, along with a convenient laundry room and three additional bedrooms offering flexibility for family, guests, home office space, or hobbies.
Crismark is known for its outstanding resort-style amenities including a beautiful clubhouse, 2 sparkling community pools, tennis courts, pickleball courts, playgrounds, and scenic walking trails that make it easy to enjoy an active lifestyle right in your own neighborhood. Golf enthusiasts will appreciate the abundance of nearby golf courses while parks and recreation areas are just minutes away.
Conveniently located with easy access to I-485 and Highway 74, commuting to the greater Charlotte metro area or Monroe is simple and convenient. Medical facilities, shopping, dining, and everyday conveniences are all located nearby, making this an exceptional place to call home!
GALLERY
PROPERTY DETAIL
Key Details
Sold Price $388,000
Property Type Single Family Home
Sub Type Single Family Residence
Listing Status Sold
Purchase Type For Sale
Square Footage 1, 940 sqft
Price per Sqft $200
Subdivision Crismark
MLS Listing ID 4379913
Sold Date 07/06/26
Bedrooms 4
Full Baths 2
Half Baths 1
Construction Status Completed
HOA Fees $21/Semi-Annually
HOA Y/N 1
Abv Grd Liv Area 1,940
Year Built 2011
Lot Size 6,098 Sqft
Acres 0.14
Lot Dimensions 56x112x56x112
Property Sub-Type Single Family Residence
Location
State NC
County Union
Zoning AQ0
Rooms
Primary Bedroom Level Upper
Building
Foundation Slab
Sewer Public Sewer, County Sewer
Water City
Level or Stories Two
Structure Type Stone Veneer,Vinyl
New Construction false
Construction Status Completed
Interior
Interior Features Cable Prewire, Garden Tub, Open Floorplan, Walk-In Closet(s)
Heating Natural Gas
Cooling Central Air
Flooring Carpet, Vinyl
Fireplace false
Appliance Dishwasher, Disposal, Electric Oven, Electric Range, Electric Water Heater
Laundry Electric Dryer Hookup, Upper Level
Exterior
Garage Spaces 2.0
Fence Back Yard
Community Features Clubhouse, Outdoor Pool, Playground, Recreation Area, Sidewalks, Street Lights
Utilities Available Cable Available, Natural Gas
Roof Type Composition
Street Surface Concrete,Paved
Porch Patio
Garage true
Schools
Elementary Schools Hemby Bridge
Middle Schools Porter Ridge
High Schools Porter Ridge
Others
HOA Name Braesael Management
Senior Community false
Restrictions Architectural Review
Acceptable Financing Cash, Conventional, FHA, VA Loan
Listing Terms Cash, Conventional, FHA, VA Loan
Special Listing Condition None
SIMILAR HOMES FOR SALE
Check for similar Single Family Homes at price around $388,000 in Indian Trail,NC

Active
$468,990
1016 Council Fire CIR, Indian Trail, NC 28079
Listed by Mike Koman of EXP Realty LLC Ballantyne6 Beds 3 Baths 2,999 SqFt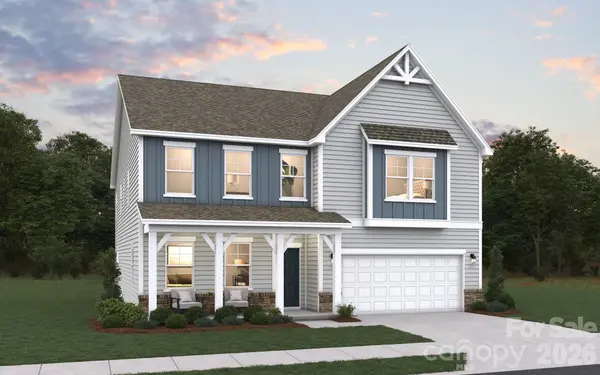
Active
$534,990
5041 Puddle Pond RD, Indian Trail, NC 28079
Listed by Bradley Norris of Dream Finders Realty, LLC.5 Beds 4 Baths 3,306 SqFt
Active
$348,000
1005 LadyBank CT, Indian Trail, NC 28079
Listed by Selena Grimmitt of Realty One Group Revolution3 Beds 2 Baths 1,351 SqFt
CONTACT
